2026 Top Types of Aluminium Doors And Windows?

Time:2026-10-27 Author:Sienna
0%

Choosing the right Aluminium Doors And Windows in 2026 requires more than following attractive showroom trends. Modern homes need daylight, ventilation, security, thermal comfort, and dependable operation. A narrow black frame may look elegant, yet it can perform poorly when specifications are ignored.

This guide examines the leading types, including sliding doors, bi-fold systems, casement windows, awning windows, lift-and-slide doors, and thermally broken profiles. Each option creates a different experience. A wide sliding panel can open a garden view, while a casement window may direct fresh air across a small bedroom. Details matter. Frame depth, glass selection, drainage, hardware quality, and installation accuracy often decide long-term performance.

Real projects reveal useful lessons. A premium system cannot correct poor measuring or uneven masonry. Nor does the thinnest frame automatically provide the best insulation. That assumption deserves reconsideration. In coastal areas, powder coating and corrosion resistance need careful checking. In colder regions, thermal breaks and low-emissivity glazing may matter more than appearance. Local climate and building requirements should guide every decision.

No catalogue is perfect. Product labels can simplify complex performance data. Buyers should request tested values, warranty terms, maintenance guidance, and installer credentials. Reliable manufacturers explain limitations instead of promising everything. This overview combines practical observations with current design knowledge, helping homeowners, architects, and contractors compare aluminium systems with clearer expectations. The best choice is rarely the most expensive one. It is the system that fits the building, climate, budget, and daily habits.
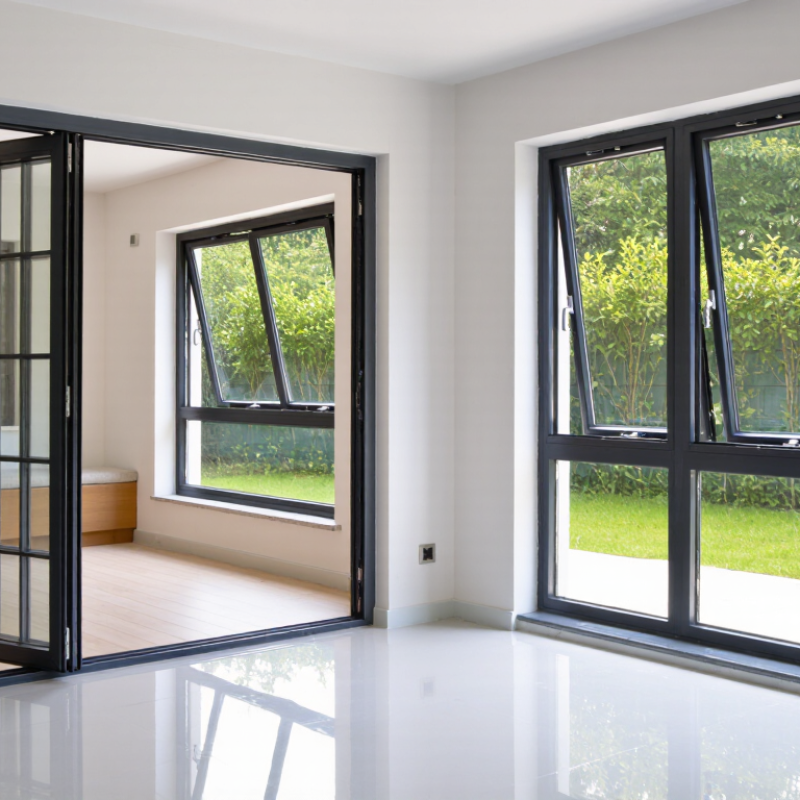
2026 Top Types of Aluminium Doors And Windows?

2026 Market Criteria: U-Factor, SHGC, Air Leakage, and Energy Ratings

2026 Top Types of Aluminium Doors and Windows: Key Market Criteria

In 2026, aluminium systems are judged beyond appearance and frame strength. Thermally broken casement windows reduce heat transfer through the metal profile. Sliding doors offer wide openings, but their larger glass areas can increase heat gain. Lift-and-slide designs improve access and weather sealing when correctly installed. Airflow matters.

U-factor measures how quickly heat passes through the complete window or door assembly. Lower values generally indicate better insulation. However, regional units and rating methods can differ, so compare tested figures carefully. SHGC shows how much solar heat enters through the glazing. A lower SHGC may suit hot, sunny rooms, while a higher value can support passive heating in colder climates. Orientation changes the answer.

Air leakage is measured under pressure, often as a value per area or opening length. Lower leakage usually means fewer drafts and less unwanted energy loss. Installation still matters. A high-performing frame can fail when the sill is poorly sealed. Energy ratings combine several factors, but the label should not replace project-specific calculations. Check the whole assembly, including glass, spacers, hardware, seals, and installation conditions. Small gaps are not always visible. They can be felt near a winter floor.

I have seen specifications look impressive until site testing exposed weak joints. That is an uncomfortable reminder: laboratory performance is not the same as field performance. Ask for current test reports, clear units, and local compliance evidence before selecting aluminium doors or windows.

Aluminium Sliding Doors and Windows: Large Openings with Low-Threshold Design

2026 Top Types of Aluminium Doors and Windows

Aluminium Sliding Doors and Windows: Large Openings with Low-Threshold Design

Aluminium sliding doors and windows make wide openings feel connected to gardens, balconies, and bright living rooms. Their slim frames allow larger glass panels without creating a heavy visual barrier. A low threshold also supports smoother movement for children, older adults, and wheelchair users.

Details matter. A properly designed threshold should include concealed drainage, a slight external fall, and reliable weather seals. Otherwise, wind-driven rain may collect near the track. Thermal breaks reduce heat transfer through the aluminium frame, while double or triple glazing improves indoor comfort. For large panels, installers must check glass weight, roller capacity, floor strength, and frame alignment.

Measure twice.

On active building sites, uneven floors can create small installation errors with serious effects. A door may slide correctly at first, then drag after seasonal movement or dust enters the track. Regular cleaning helps, but maintenance is not a substitute for accurate installation. Designers should also consider handle height, ventilation, safety glass, and the opening’s exposure to strong wind. A very low threshold looks elegant, yet it may need a deeper drainage solution than expected. That trade-off deserves honest discussion before fabrication.

2026 Top Types of Aluminium Doors and Windows: Aluminium Sliding Doors and Windows for Large Openings with Low-Threshold Design
Product Type Typical Configuration Large-Opening Capability Low-Threshold Design Typical Glazing Options Ventilation or Access Benefit Common Applications Key Design Considerations
Aluminium Lift-and-Slide Door Two, three, or four panels that lift slightly from the seals before sliding on rollers. Suitable for wide glazed elevations and multi-panel openings; individual panel size depends on system limits, glass weight, wind load, and structural support. Flush or near-flush recessed tracks can reduce the step between indoor and outdoor floor levels. Drainage and weather sealing must be retained. Double or triple insulating glass; laminated or toughened safety glass may be required according to location and building regulations. Creates a broad, unobstructed connection to patios, balconies, gardens, and terraces with relatively low operating force. Modern homes, luxury apartments, hospitality areas, extensions, and indoor-outdoor living spaces. Specify adequate rollers, track drainage, thermal breaks, weather seals, glass thickness, and structural head support.
Aluminium Multi-Slide Door Several sliding panels move in parallel, usually stacking at one side or both sides of the opening. Provides a highly openable façade and can cover very wide spans when divided into multiple panels. Low or flush thresholds are available, but the track must be carefully integrated with waterproofing and finished-floor levels. Insulating double glazing, solar-control glass, low-emissivity coatings, and safety glass where required. Maximizes the clear opening when several panels are moved away from the center of the façade. Large residential openings, restaurants, hotels, showrooms, and commercial terraces. Allow space for panel stacking, confirm corner details, and coordinate the track with accessibility requirements.
Aluminium Pocket Sliding Door Sliding panels disappear into concealed wall pockets when fully open. Can produce a clean, almost uninterrupted opening across a large wall section. A recessed sill can provide a low transition, provided that drainage, waterproofing, and maintenance access are properly designed. Double glazing or triple glazing with thermally improved spacer systems, depending on climate and energy targets. Offers maximum visual openness without requiring a visible stack of panels beside the opening. Premium residential projects, galleries, hospitality interiors, and high-end commercial spaces. Requires sufficient wall depth, accurate structural coordination, accessible drainage, and removable service panels.
Aluminium Corner Sliding Door Two sliding door sets meet at a corner, often with a minimal or concealed corner post. Opens two connected elevations to form a wider corner opening and improve sightlines. Continuous or coordinated low thresholds can be used, but corner drainage and movement joints need careful detailing. Safety insulating glass, solar-control glass, and low-emissivity glass are common choices. Improves panoramic views and creates a strong visual connection between adjacent outdoor areas. Corner living rooms, villas, restaurants, pool areas, and rooftop spaces. Check corner wind loads, slab deflection, water management, thermal bridging, and the required opening sequence.
Aluminium Bi-Fold Door Two or more hinged panels fold and slide along a top or bottom track. Opens a large proportion of the façade, although the folded panels remain visible at one or both sides. Low thresholds are available; weather performance depends on correct sill drainage and panel alignment. Double glazing, solar-control glazing, laminated glass, or toughened glass according to performance and safety needs. Provides a wide opening with flexible partial or full ventilation control. Kitchens, cafés, garden rooms, balconies, restaurants, and residential extensions. Consider panel weight, hinge loads, track cleanliness, stacking space, handle access, and wind exposure.
Aluminium Tilt-and-Slide Door The sash tilts inward for ventilation and slides parallel to the frame for access. Best for moderate-to-large openings where ventilation and controlled access are both required. Low thresholds can improve accessibility, but the sill still needs effective drainage and weather protection. Insulating double glazing or triple glazing with low-emissivity coatings. Combines secure background ventilation with a sliding access function in one opening. Apartments, bedrooms, home offices, balconies, and compact terraces. Hardware adjustment, sash weight, locking points, gasket compression, and clear operating space are important.
Aluminium Parallel-Opening Window The sash moves outward evenly from the frame on specialized friction or projecting hardware. Provides a broad ventilation gap while keeping the sash parallel to the wall. Generally uses a conventional window sill rather than a walk-through threshold. Double or triple insulating glass, including acoustic or solar-control configurations. Delivers ventilation around the perimeter and can support controlled airflow during light rain, subject to system design. High-rise apartments, offices, schools, and façades requiring consistent external appearance. Verify wind-pressure limits, restrictor requirements, fall protection, cleaning access, and hardware durability.
Aluminium Horizontal Sliding Window One or more sashes slide horizontally along tracks within the frame. Suitable for wide window openings, although only part of the overall area is openable at one time. Not normally used as a walk-through opening; the lower frame functions as a window sill and track. Double glazing, low-emissivity glass, solar-control glass, and acoustic glazing where needed. Provides simple operation, space efficiency, and useful ventilation without projecting into the room. Kitchens, bedrooms, offices, balconies, corridors, and coastal or high-density residential buildings. Design for track cleaning, drainage, insect screens, wind exposure, handle reach, and air-tightness.
Aluminium Fixed Panoramic Window Non-opening glazed panel installed as a fixed section beside doors or opening windows. Can span large visual areas when properly supported by mullions, transoms, and structural framing. No operating threshold; the base can be coordinated with a low sill or floor-to-ceiling glazing detail. Double or triple insulating glass, laminated safety glass, solar-control glass, or low-emissivity glass. Maximizes daylight and views while improving air-tightness compared with an opening sash. Living rooms, stairwells, offices, curtain-wall zones, retail spaces, and hospitality projects. Confirm glass deflection, solar heat gain, thermal performance, cleaning strategy, and safety-glazing requirements.

Casement and Awning Systems: Strong Seals and High Ventilation Performance

2026 Top Types of Aluminium Doors and Windows?

Casement and awning systems remain practical choices for buildings that need firm sealing and active ventilation. Casement panels open outward from side hinges, creating a broad airflow path. Awning panels hinge at the top, allowing ventilation during light rain. Their projecting glass helps protect the interior from falling water.

Strong performance depends on more than the aluminium frame. Multi-point locks can pull the sash evenly against compression seals. Quality gaskets reduce drafts, dust, and outside noise when they are correctly fitted. Thermal breaks inside the frame can also limit heat transfer between indoor and outdoor surfaces. In real installations, poorly aligned hinges may weaken these advantages. Small gaps matter.

Site experience shows that drainage design deserves equal attention. Water must move through clear channels instead of collecting near corners or seals. Installers should check frame levels, sash movement, gasket contact, and lock pressure before handover. A simple paper test can reveal uneven compression around the closed panel. However, this check is not a replacement for professional inspection.

Casement windows often provide stronger directional airflow than sliding types because the open sash guides air inward. Awning windows offer privacy and sheltered ventilation, especially in kitchens, bathrooms, and upper-level rooms. Their outward projection needs careful clearance planning. Furniture, walkways, and strong winds can affect daily use. Regular cleaning helps, but seals eventually need assessment. Even a well-designed system can perform poorly when maintenance is ignored.

2026 Top Types of Aluminium Doors and Windows: Casement and Awning Systems

Casement and awning systems combine outward-opening ventilation with compression-style sealing. The chart compares common aluminium window configurations using a normalized 0–100 design index based on typical opening behavior, ventilation potential, and seal compression characteristics. It is not a laboratory or certified performance rating.

Casement and awning windows typically provide strong ventilation because the sash opens outward, while their compression seals can support good resistance to air and water penetration. Fixed windows generally offer the strongest sealing potential but provide no natural ventilation.

Bi-Fold and Lift-and-Slide Doors: Panel Width, Load Ratings, and Hardware Limits

2026 Top Types of Aluminium Doors And Windows?

Bi-fold and lift-and-slide systems remain strong choices for wide openings in 2026. Their performance depends on panel width, glass weight, rollers, hinges, and frame reinforcement. A bi-fold panel commonly works best between 600 and 1,200 millimetres wide. Wider panels may increase operating force and hinge stress. Some projects need smaller panels, even when the opening looks large.

Lift-and-slide doors can support heavier glazed panels because the rollers carry most of the load during movement. Many residential systems handle approximately 300 to 500 kilograms per panel, but the exact rating varies by hardware design. Panel height, triple glazing, wind exposure, and installation accuracy all affect real performance. A door that feels smooth in a showroom may drag after poor drainage or uneven flooring. This is often overlooked.

Tips: Confirm the complete panel weight, not only the glass weight. Request tested load ratings for rollers, hinges, locks, and handles. Keep panel widths within the documented limit. Ask an experienced installer to check floor level, frame fixing, drainage, and adjustment access. I would not select the largest panel automatically. It looks impressive, but daily operation can become tiring, especially for children or older users. Rechecking the supplier’s technical drawings is worthwhile, because published limits are not always identical between configurations.

Thermal-Break and Tilt-and-Turn Systems: EN 14351-1 and AAMA Performance Classes

In 2026, aluminium doors and windows are moving toward tighter envelopes and more flexible operation.

Two systems deserve close attention: thermal-break frames and tilt-and-turn hardware.

A thermal break separates interior and exterior aluminium with a low-conductivity polyamide section. This limits heat transfer, but it does not replace quality glass, seals, or installation. Cold edges still matter.

Cold edges still matter.

EN 14351-1 supports product assessment for external windows and pedestrian doors in European projects.

It covers declared characteristics such as air permeability, watertightness, wind resistance, thermal performance, and acoustic behavior. The standard does not guarantee identical results on every building. Fabrication, anchors, drainage, and site tolerances can change performance. Check declared values and test scope, not only the frame description.

A tilt-and-turn sash opens inward for ventilation or swings fully for cleaning, where permitted.

Its hardware needs accurate alignment. AAMA performance classes commonly include LC, CW, AW, and R categories. Higher classes generally require stronger structural and weathering performance.

These classes are useful, but not direct European equivalents. A coastal high-rise should not be judged like a sheltered house.

Installers should verify corner joints, gasket compression, threshold drainage, and handle operation.

Even excellent test data can disappoint after poor installation. I would still recheck the assumptions; a neat laboratory result can hide a difficult opening detail.

FAQS

What does the U-factor tell me about an aluminium window or door?

U-factor measures heat transfer through the complete assembly. Lower values generally mean better insulation. Compare matching units and test methods carefully.

How should I choose the right SHGC for my room?

Lower SHGC can reduce solar heat in hot, sunny rooms. Higher SHGC may support passive heating in colder climates. Orientation matters.

Why is air leakage important?

Lower air leakage usually means fewer drafts and less energy loss. Poor sill sealing can weaken an otherwise efficient frame. Small gaps hurt.

Can an energy rating replace project-specific calculations?

No. Ratings combine several performance factors, but each project has different climate and orientation conditions. Check glass, spacers, seals, hardware, and installation.

What should I verify before selecting an aluminium system?

Request current test reports, clear measurement units, and local compliance evidence. Confirm the rating covers the complete assembly, not the frame alone.

What panel width suits a bi-fold door?

Many bi-fold panels work best between 600 and 1,200 millimetres wide. Wider panels can increase hinge stress and operating force. Bigger is not always better.

How much weight can a lift-and-slide panel support?

Many residential systems support about 300 to 500 kilograms per panel. The exact limit depends on rollers, glass, height, wind exposure, and installation accuracy.

Why might a showroom door feel smoother than the installed door?

Uneven flooring, poor drainage, or inaccurate fixing can make the door drag. A smooth showroom sample proves little. That feels wrong.

What installation details deserve extra attention?

Check floor level, frame fixing, drainage, seal continuity, and adjustment access. Ask an experienced installer to inspect the opening before final fitting.

Should I choose the largest available glazed panel?

Not automatically. Large panels look impressive, but daily operation may tire children or older users. Recheck technical drawings for each configuration.

Conclusion

In 2026, choosing Aluminium Doors And Windows requires more than comparing appearance and price. Key market criteria include U-factor, solar heat gain coefficient (SHGC), air leakage, and overall energy ratings, as these indicators help evaluate insulation, comfort, and operating efficiency. Aluminium sliding doors and windows are ideal for creating wide openings, especially when paired with low-threshold designs that improve accessibility and provide a smooth connection between indoor and outdoor areas.

Casement and awning systems offer strong sealing and effective ventilation, while bi-fold and lift-and-slide doors require careful consideration of panel width, load ratings, and hardware limitations. Thermal-break frames can improve thermal performance by reducing heat transfer, and tilt-and-turn systems provide flexible ventilation and practical operation. For reliable product selection, buyers should also review relevant standards and performance classes, including EN 14351-1 and AAMA classifications, to ensure the chosen system meets the project’s structural, weather, and energy requirements.

Sienna

Sienna

Sienna is a skilled marketing professional with a deep expertise in our company’s core products and services. With a passion for innovation and detail, she plays a pivotal role in crafting insightful blog posts that not only highlight the unique features of our offerings but also provide valuable......