An Aluminium Door With Window combines a strong aluminium frame with one or more glazed panels. It allows daylight into a room while preserving a clear opening between indoor and outdoor spaces. This design appears in homes, offices, balconies, patios, and commercial entrances. Its appeal is practical, not merely decorative.
Aluminium is lightweight, stable, and resistant to common moisture exposure. Modern systems may include thermal breaks, insulated glass, weather seals, and powder-coated finishes. These features can improve comfort and reduce maintenance. However, performance depends on the complete door system. Frame quality alone is not enough. Glass thickness, drainage design, locking hardware, and installation accuracy all matter.
Look closely at the details.
A poorly aligned door may scrape the threshold or allow unwanted drafts. Condensation can also appear when indoor humidity, glass selection, and ventilation are poorly balanced. Experienced installers normally check opening measurements, frame level, hinge adjustment, and seal compression. They should also follow relevant local building requirements and manufacturer instructions.
Not every aluminium door suits every building. A slim frame may provide a wider view, but it can offer less space for insulation. Large glass panels can brighten a room, yet they may increase heat gain or reduce privacy. These trade-offs deserve honest attention. Product descriptions often sound complete, but real performance changes with climate, orientation, and daily use.
This guide explains how an Aluminium Door With Window works, what materials support its performance, and which buying details deserve careful review. It also considers maintenance, security, energy efficiency, and installation quality. A beautiful door is useful. A dependable one requires better questions.
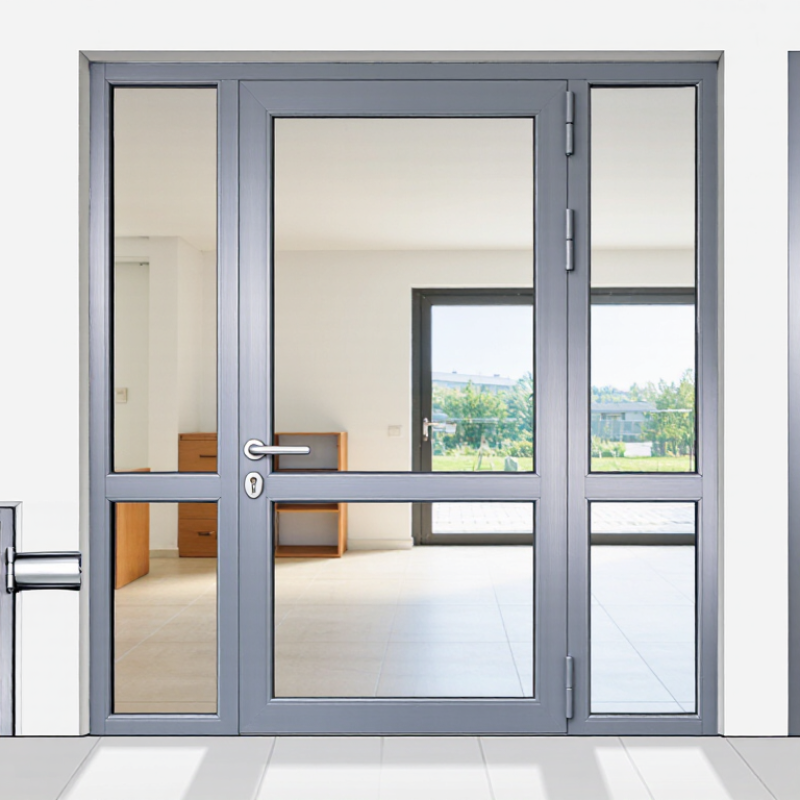
An aluminium door with window is a door designed with one or more glazed sections. It combines a strong aluminium frame with transparent or frosted glass. The glass may sit in the upper panel, beside the door, or across most of the door leaf. This design allows daylight into an entrance while preserving a firm opening structure.
A typical unit has several connected parts. The outer frame is fixed to the wall opening. Hinges support the moving door leaf. Glazing beads hold the glass in place, while rubber gaskets reduce air and water movement. Many modern systems use double glazing or thermally broken aluminium. These features can improve insulation, although performance depends on the whole installation. The threshold also matters. It may include a weather seal and drainage channels for rainwater.
In practical inspections, frame alignment deserves close attention. A small installation error can make the lock difficult to operate. Poor sealing may also create a noticeable cold area near the glass. Door hardware, glass thickness, and opening direction should match the building’s use. A large glazed panel can brighten a hallway, but it may need safety-rated glass in vulnerable locations. The phrase “aluminium door with window” can be confusing. Some products have a small vision panel, while others are nearly full-height glazed doors. Specifications should describe the frame, glazing, seals, threshold, and hardware separately. Even careful designs can need adjustment after installation.
An aluminium door with a window combines a lightweight metal frame with one or more glass panels. The aluminium usually forms the outer frame, sash, glazing bead, and threshold. Its low weight supports large openings without making the door difficult to operate. It also resists moisture and everyday corrosion when properly finished.
The window component may use clear, frosted, laminated, or tempered glass. Tempered glass is processed to improve impact resistance, while laminated glass holds together after breakage. Double glazing can reduce heat transfer and outside noise. Between the panes, a spacer and sealed air or gas cavity help maintain insulation. These details matter more than the glass appearance alone.
A complete door also needs hinges, a lock body, handles, rollers, gaskets, and drainage paths. EPDM or similar weather seals press against the frame and limit drafts and rainwater. A thermal break inside the aluminium profile can reduce cold bridging between indoor and outdoor surfaces. During installation, I would check the sill level, frame plumb, seal compression, and screw spacing. Small errors can cause rubbing or water leakage. The first design is rarely perfect. A narrow frame may increase daylight, but it can reduce stiffness if the opening is wide. Experienced installers therefore match profile depth, glass weight, hardware capacity, and local weather exposure before final assembly.
An aluminium door with a window combines a strong metal frame with one or more glazed panels. The frame carries the door’s weight, while hinges guide its movement. Glass admits daylight without removing the door’s practical function. Many modern frames use a thermal break, which separates inner and outer aluminium sections. This reduces heat transfer and limits condensation. Seals around the glass and frame also block drafts, rain, and outside noise.
Tips: Check the drainage holes along the lower frame. They let trapped water escape. Choose double glazing for better insulation in colder or hotter regions. Safety glass is a sensible option for larger panels. Measure the opening carefully before installation. A few millimetres can affect alignment.
In daily use, the door should open smoothly and close against the seals evenly. If the handle feels stiff, the frame may need adjustment rather than force. Installation quality matters as much as the door itself. An uneven threshold can cause rubbing, leaks, or poor locking. I have found that clean tracks and lightly inspected hinges prevent small problems from becoming expensive repairs. Aluminium does not rot, but it is not flawless. Scratches, failed seals, and poor drainage still deserve attention.
What Is an Aluminium Door With Window?
An aluminium door with window combines a strong metal frame with one or more glazed panels. The glass may sit beside the door, above it, or inside the door leaf. Aluminium resists moisture, insects, and everyday impacts, making it practical for homes, offices, shops, and shared buildings.
Common designs include sliding doors, hinged doors, folding systems, and narrow-frame entrances. Clear glass creates a bright connection between indoor rooms and gardens. Frosted or textured glass offers more privacy near bathrooms, bedrooms, and busy walkways. A divided-panel style can suit traditional properties, while large glass areas support modern interiors. It feels open.
In daily use, these doors work well for patios, balconies, kitchen extensions, and office entrances. Commercial properties often choose them because visitors can see reception areas before entering. Thermal breaks and suitable seals can reduce heat transfer and draughts. Professional installation still matters; a poorly aligned frame may cause difficult locking or water entry. Safety glass is also a sensible choice in large glazed sections.
From practical fitting experience, aluminium frames are easier to maintain than many painted materials. Wiping the frame and checking hinges or tracks can prevent small faults. However, slim frames do not automatically mean better performance. Glass quality, drainage, hardware, and installation must match the building. I would not treat every attractive design as equally reliable. Some doors look elegant but feel cold beside an unheated wall.
| Design Type | Basic Structure | Typical Glass Arrangement | Main Advantages | Common Uses | Suitable Applications | Key Considerations |
|---|---|---|---|---|---|---|
| Single-Hinged Aluminium Door | An aluminium-framed door leaf attached to the frame with hinges on one side. The window panel may occupy the upper section or most of the door leaf. | Single paneUpper liteFull-height glass | Simple operation, compact footprint, durable frame, and straightforward installation. | Bedrooms, offices, utility rooms, apartment entrances, and balconies. | Residential and light commercial interiors where a conventional opening direction is preferred. | Requires clear swing space. Glass selection should match privacy, safety, and thermal requirements. |
| Aluminium Sliding Door | One or more glazed panels move horizontally along tracks instead of swinging open. | Large glazed panelsFixed plus sliding panel | Saves floor space, provides wide access, and allows generous daylight and outdoor views. | Patios, terraces, balconies, living rooms, dining areas, and garden entrances. | Homes and commercial spaces connected to outdoor areas. | Track drainage, roller quality, frame alignment, and weather seals affect long-term performance. |
| Aluminium Bi-Fold Door | Several narrow door panels are connected by hinges and fold to one or both sides of the opening. | Multiple glazed panelsMostly glass | Creates a wide opening, offers strong visual connection, and can provide flexible ventilation. | Kitchen extensions, conservatories, restaurants, event spaces, and garden rooms. | Large openings where indoor and outdoor areas need to be connected. | Needs adequate stacking space. Panel weight, hardware maintenance, and threshold design are important. |
| Aluminium French Door | A pair of hinged doors that open from the center, usually with glazing in both leaves. | Twin glazed leavesOptional sidelights | Balanced appearance, broad access when both leaves open, and good daylight transmission. | Living rooms, balconies, conference rooms, courtyards, and interior partitions. | Traditional or contemporary projects requiring a symmetrical double-door arrangement. | Both leaves need accurate alignment. A central meeting stile can slightly reduce the clear opening. |
| Aluminium Pivot Door | A large door panel rotates on pivot hardware positioned at the top and bottom rather than conventional side hinges. | Large glass insertFull-height glazing | Supports wide, statement entrances and can distribute the panel load through pivot hardware. | Modern residential entrances, galleries, offices, and hospitality interiors. | Contemporary buildings with generous entrance dimensions and a strong architectural focus. | Requires precise structural support, correct pivot selection, and sufficient clearance around the panel. |
| Aluminium Door with Sidelights | A main aluminium door is combined with one or more fixed glazed panels positioned beside it. | Fixed side glassClear or patterned glass | Increases daylight, improves entrance visibility, and suits wider wall openings. | Front entrances, office reception areas, schools, clinics, and apartment lobbies. | Entrances that need more light or a broader visual connection without using a wider operating door. | Fixed glazing must be properly sealed. Privacy glass may be useful in street-facing locations. |
| Aluminium Door with Transom Window | A door is installed below a fixed horizontal window panel, known as a transom, within the same opening. | Upper fixed windowClear or obscure glass | Adds daylight and visual height while retaining a standard door width. | Hallways, offices, classrooms, workshops, and residential entryways. | Buildings with tall openings where additional light is desired above the door. | The transom height and glass type should be coordinated with the building structure and privacy needs. |
| Thermally Broken Aluminium Door | The aluminium frame includes a low-conductivity insulating section between the interior and exterior frame components. | Double glazingLow-emissivity options | Reduces heat transfer, improves interior comfort, and helps limit condensation compared with a basic uninsulated frame. | Exterior residential doors, energy-conscious offices, apartments, and climate-controlled buildings. | Cold, hot, or mixed climates where thermal performance is a design priority. | Overall performance depends on frame design, glass specification, seals, installation, and local climate. |
| Aluminium Security Door with Window | A reinforced aluminium door system incorporating glazed sections and security-focused hardware or laminated safety glass. | Laminated glassRestricted-size window | Combines visibility and daylight with enhanced resistance to impact and forced entry. | Ground-floor entrances, service areas, commercial premises, and controlled-access buildings. | Locations requiring a balance of natural light, visibility, and increased security. | Security performance depends on the complete assembly, including locks, hinges, frame anchoring, and glass classification. |
| Aluminium Interior Glass Door | A lightweight aluminium frame supports clear, frosted, or patterned glass and separates interior spaces. | Single glazingFrosted glassPatterned glass | Preserves borrowed light, visually enlarges rooms, and provides a clean, modern partition solution. | Home offices, meeting rooms, kitchens, corridors, retail areas, and studios. | Interior layouts where daylight sharing and visual separation are both required. | Sound control and privacy vary significantly with glass thickness, seals, and frame design. |
An aluminium door with a window combines a strong metal frame with a glazed panel. It brings daylight into entrances while keeping the structure relatively slim. The frame resists warping, insects, and everyday moisture better than many timber alternatives. It also supports wide design choices, including clear, frosted, tinted, or double-glazed glass.
The main benefit is balance.
Aluminium offers a durable frame, while the window improves visibility and natural light. Proper thermal breaks can reduce heat transfer through the metal. However, not every aluminium door performs equally well. Poorly insulated frames may feel cold during winter and develop condensation near the edges. Large glass panels can also reduce privacy and increase heat gain in direct sunlight. Coastal air may accelerate surface corrosion if the finish becomes damaged. The trade-off is easy to overlook.
Maintenance is simple, but not zero. Wipe the frame with mild soapy water every few months, especially near roads or saltwater. Avoid abrasive pads, strong solvents, and sharp cleaning tools. Check the rubber seals for gaps or brittleness. Clean drainage holes so rainwater can escape. Hinges and locks may need a small amount of suitable lubricant once or twice yearly. A loose handle should be repaired early. Waiting can damage the locking points. During inspection, look for fogged double glazing, cracked glass, or water entering the threshold. These problems usually require a qualified installer, not improvised repairs. Personally, I would prioritise accurate measuring, effective drainage, and verified insulation performance over decorative details.
It combines a lightweight aluminium frame with one or more glass sections. The glass may be clear, frosted, beside the door, or nearly full-height. It brings daylight into an entrance.
The main parts include the outer frame, door leaf, hinges, glazing beads, seals, threshold, lock, and handles. Drainage channels may guide rainwater away. Each part affects daily performance.
Options include clear, frosted, laminated, and tempered glass. Double glazing can reduce heat transfer and outside noise. Glass appearance alone does not show its full performance.
Rubber gaskets press against the frame and limit drafts and rainwater. A damaged seal may create a cold patch near the glass. Small gaps can become noticeable during heavy rain.
A thermal break separates parts of the aluminium profile. It can reduce cold bridging between indoor and outdoor surfaces. Results still depend on glass, seals, threshold, and installation.
An uneven sill or poorly aligned frame can make the lock difficult to operate. The door may rub, leak water, or close unevenly. Careful checking helps, but adjustment may still be needed.
Not always. A large panel can brighten a hallway, but vulnerable locations may need safety-rated glass. The frame depth, glass weight, and hardware must match the opening.
Check the sill level, frame plumb, seal compression, screw spacing, and drainage paths. Also confirm opening direction and hardware capacity. The first design is rarely perfect.
An Aluminium Door With Window combines the strength and light weight of an aluminium frame with one or more glass panels, creating a practical entrance or interior partition that allows natural light to pass through. Its basic structure usually includes an aluminium frame, glass or insulated glazing, hinges, handles, locks, seals, and drainage features. The aluminium sections support the glass, while moving hardware enables the door to swing, slide, or fold according to its design.
These doors are commonly used in homes, offices, shops, balconies, patios, and commercial spaces. They can be customized in various sizes, opening styles, glass types, and surface finishes. Key benefits include durability, corrosion resistance, low maintenance, modern appearance, and good daylighting. However, performance depends on proper installation, glass quality, sealing, and hardware. Regular cleaning, checking the seals and hinges, removing dirt from tracks, and repairing damaged components can help maintain smooth operation, safety, insulation, and long-term appearance.

Orion Window & Door