Designed for optimal structural integrity, extreme wind load resistance, and superior U-factor thermal insulation in Japan's Chubu region.
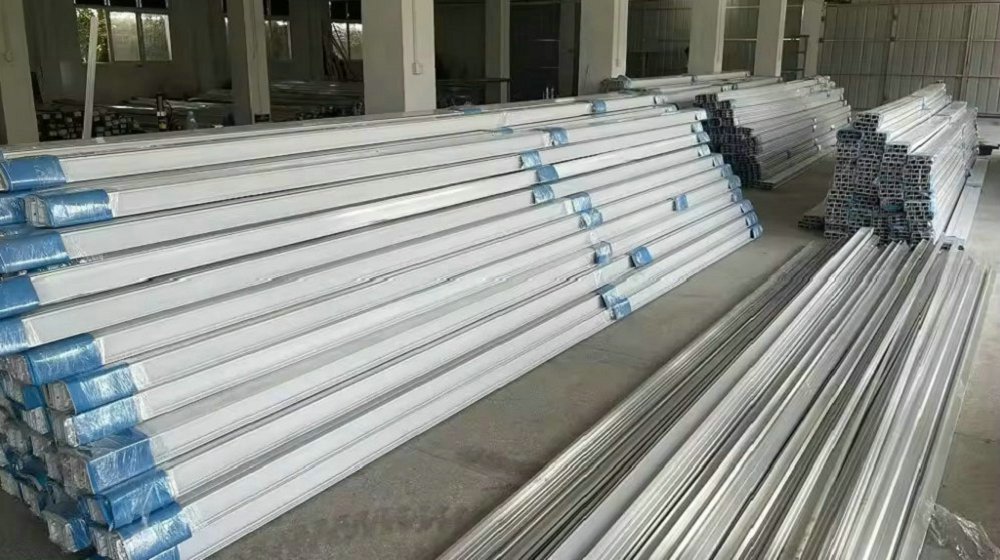
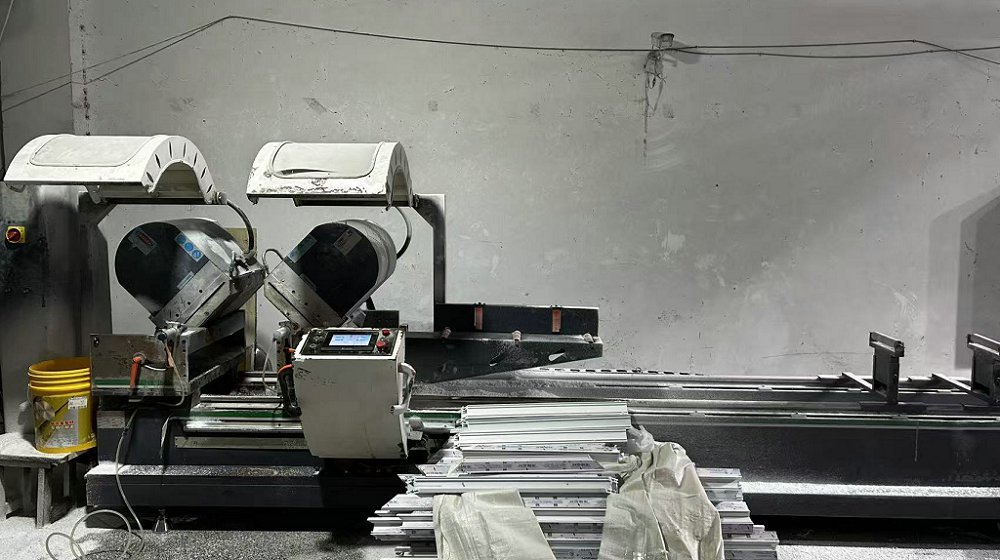
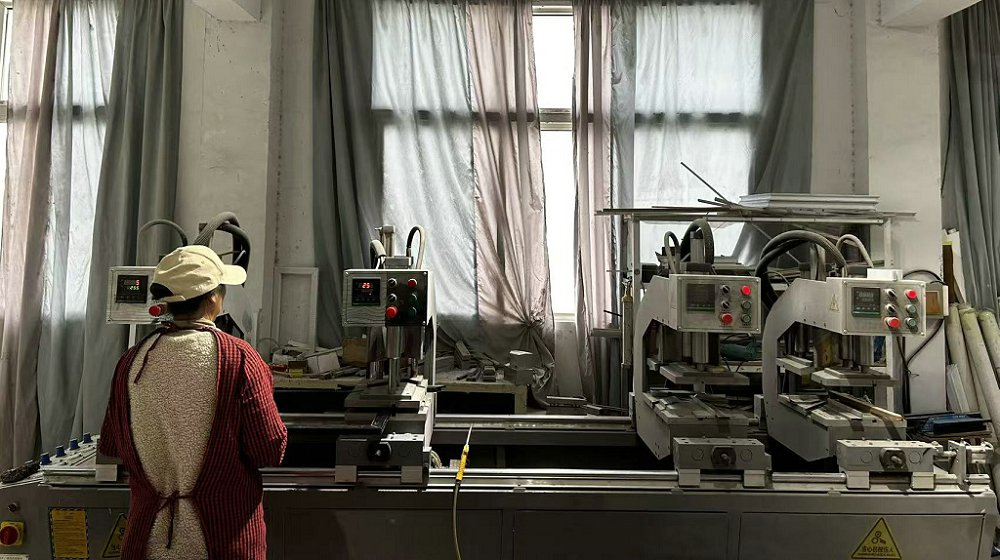
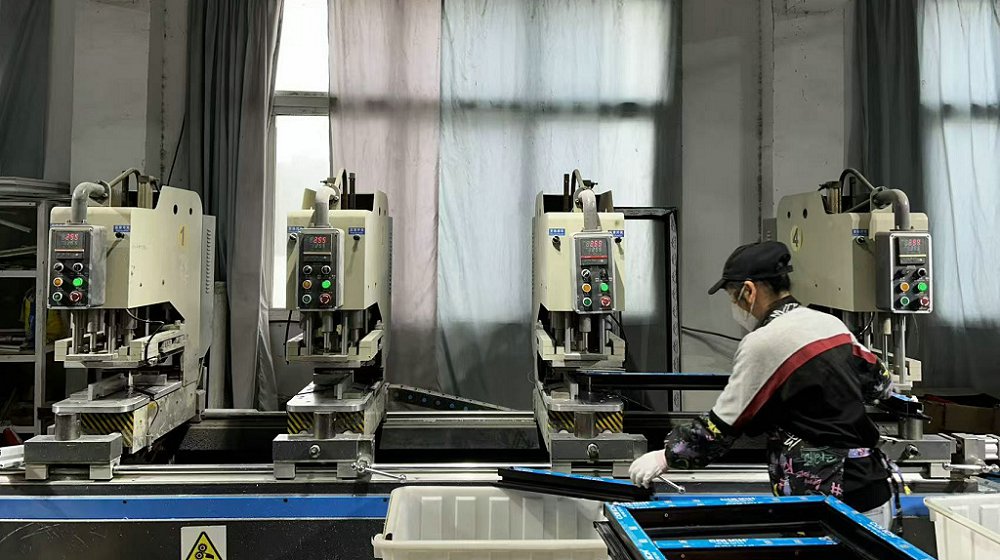
Registered in 2017, Xi'an Orion Architectural Glass & Window Co., Ltd. occupies a state-of-the-art production footprint of 24,000 square meters. Leveraging 9 years of deep industry expertise and 6 years of international operations, we achieve an annual export value exceeding $21 million across Eastern Europe, South America, Oceania, and Japan’s high-precision market.
We specialize in partnering with commercial developers, architectural design firms, regional wholesalers, and main contractors throughout Aichi Prefecture. Quality assurance is meticulously maintained by 30 dedicated QC professionals executing ISO-certified batch sampling, optical glass flaw detection, and salt spray corrosion testing.
Understanding the unique climate dynamics, building regulations, and structural demands of Aichi Prefecture.
Nagoya experiences intense summer heat coupled with oppressive humidity, followed by freezing winter winds sweeping across the Nobi Plain. Our bi-fold window systems utilize multi-chamber polyamide thermal breaks and Low-E double/triple glazing to achieve exceptional energy coefficients, lowering HVAC loads for Nagoya office buildings and residential complexes.
Positioned along coastal typhoon tracks in Japan, structures in Nagoya require fenestration tested to high wind-pressure resistance levels (S-5 to S-6 grades). Orion bi-fold systems integrate reinforced corner cleats, heavy-duty stainless steel hinge pins, and double-EPDM gasket seals to prevent water infiltration during severe weather events.
With ongoing urban transformation surrounding Nagoya Station and the Sakae retail district, modern hospitality and retail projects demand seamless indoor-outdoor transitions. Our wide-opening bi-fold glass walls offer up to 90% clear opening space, optimizing square footage for cafes, car showrooms, and high-end storefronts.
Combining mass-production efficiency with bespoke engineering customization.
By leveraging our 24,000 m² centralized facility in Xi'an and established relationships with 620 raw material suppliers, Orion dramatically lowers unit costs without compromising structural integrity. Japanese developers purchasing directly from our facility achieve a 30% to 45% cost reduction compared to domestic Japanese fabricators, while maintaining total compliance with JIS technical benchmarks.
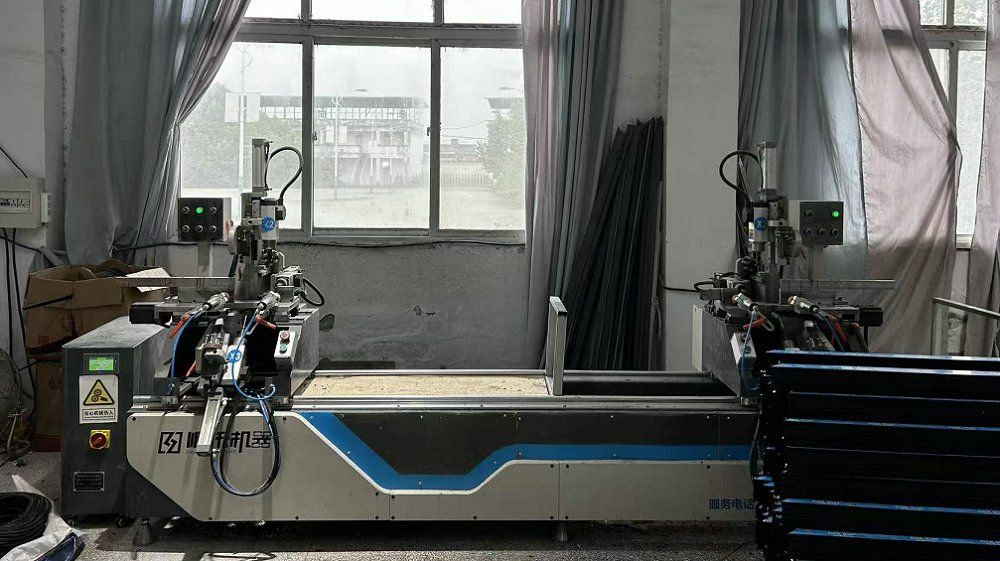
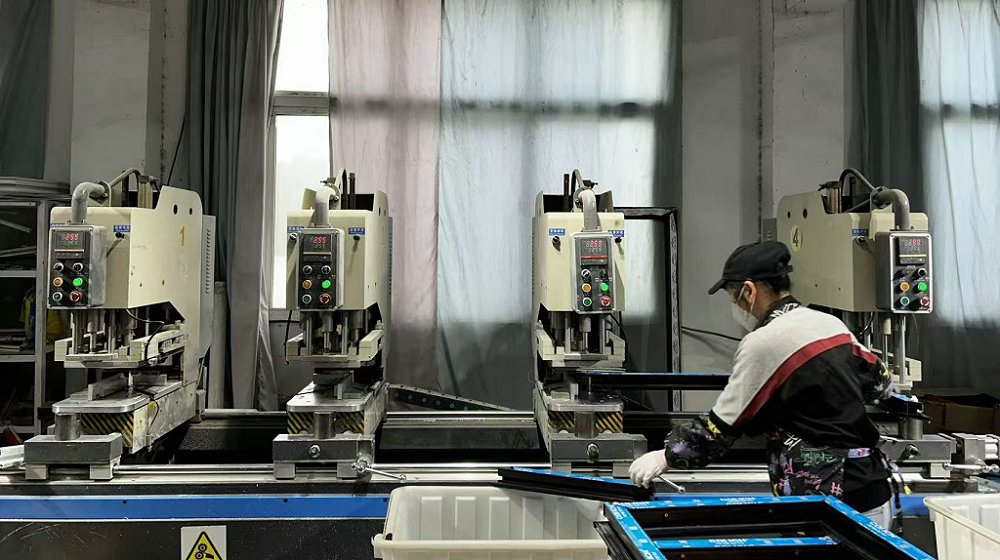
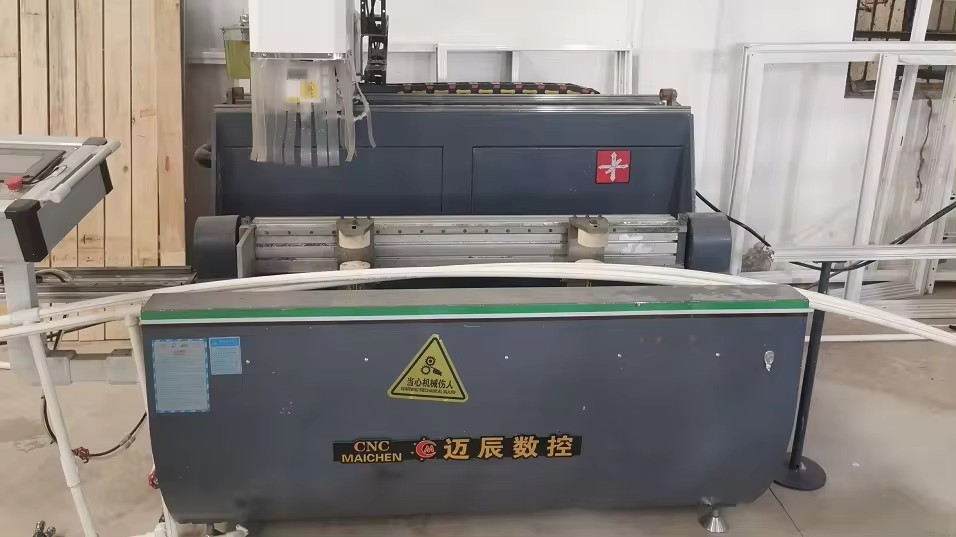
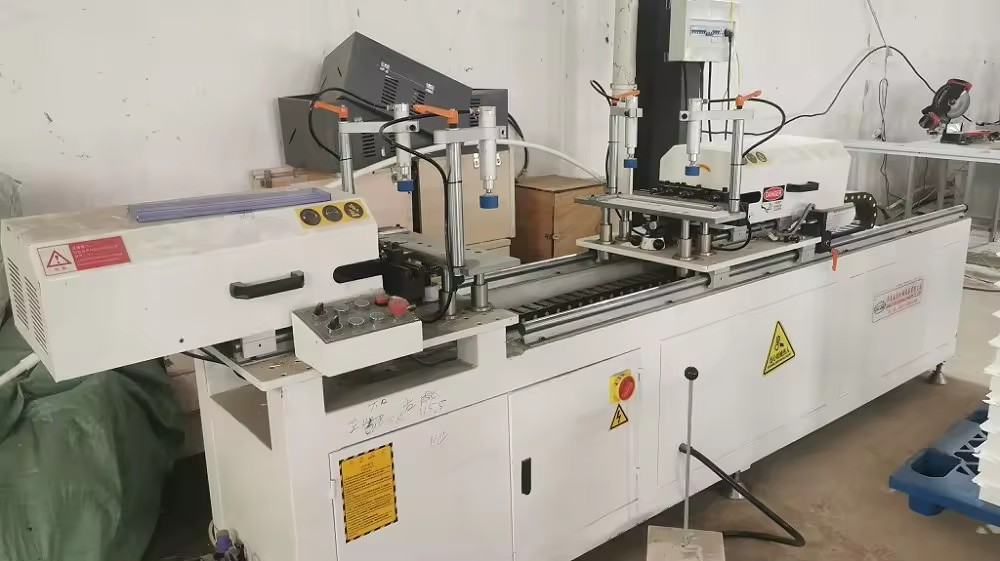
Our automated aluminum extrusion cutting, CNC milling, and seamless robotic welding lines minimize human error and raw material wastage, allowing high volume output delivered within short project lead times.
Every building design in Nagoya presents distinct architectural challenges—from structural loading calculations to acoustic damping requirements along busy transit arteries like the Nagoya Expressway. Our 36 engineering professionals provide dedicated CAD/BIM modeling, structural load calculations, and custom extrusion profile development.
Whether your project requires bottom-rolling heavy panels up to 300kg per sash or top-hung ultra-narrow profile systems with concealed drainage channels, Orion tailors solutions to precise contract specifications.
Transparent insights into our 24,000 m² factory environment and automated CNC processing workflows.
Raw Materials
Cutting Process
Machine Processing
Welding Station
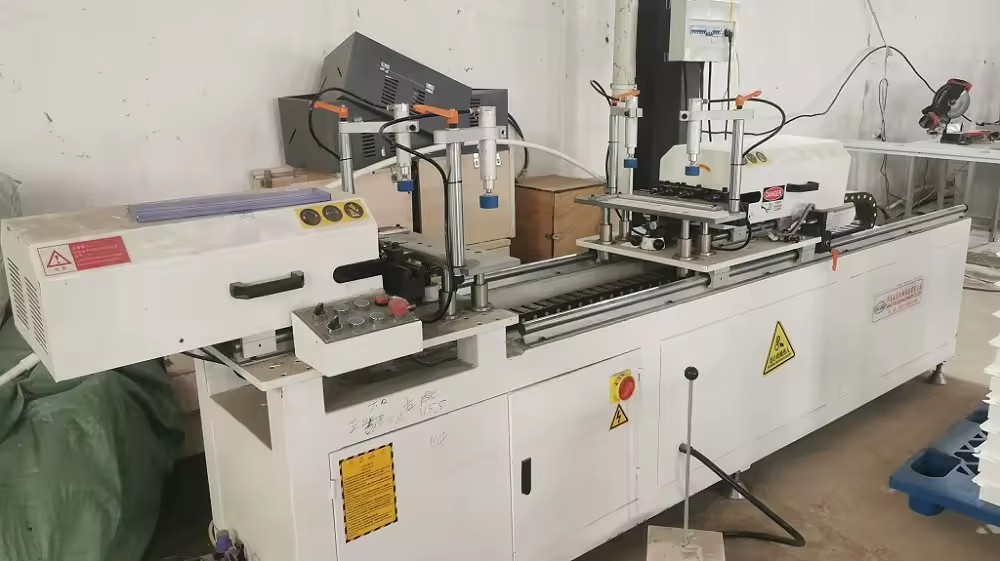 Drilling Phase
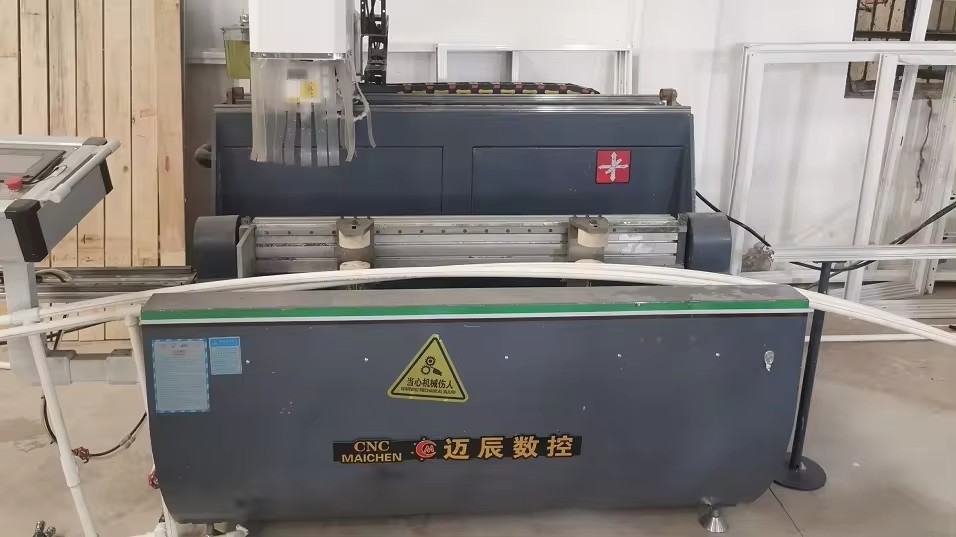 CNC Machining Center
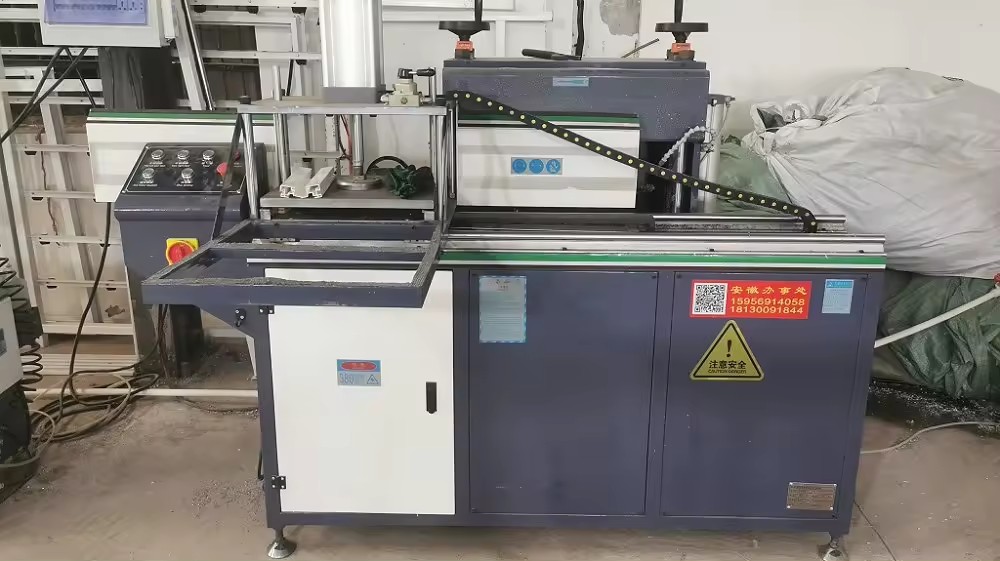 Profile Milling
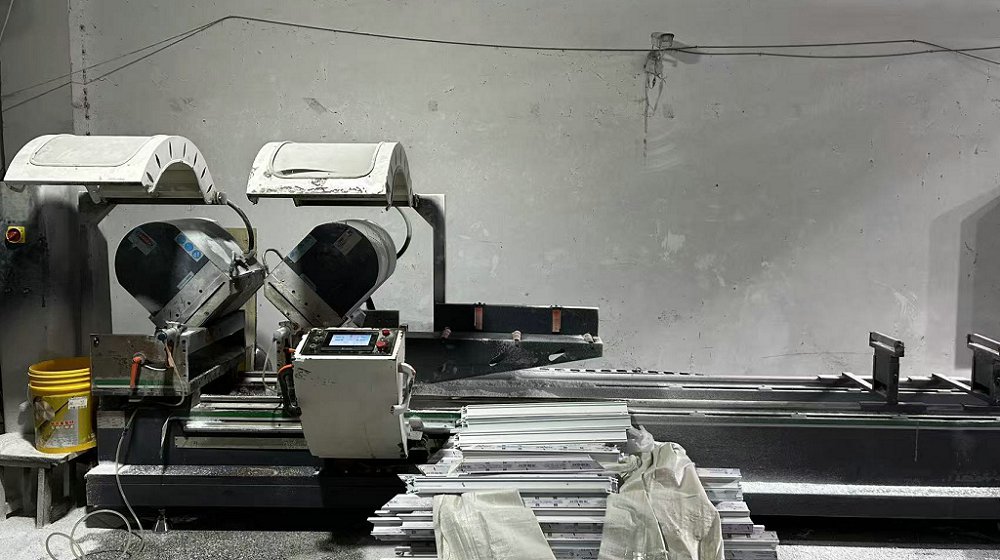 Double Head CNC Cutting 1
 Double Head CNC Cutting 2
 CNC Seamless Welding
 Automated CNC Routing
 Multi-Spindle Drilling
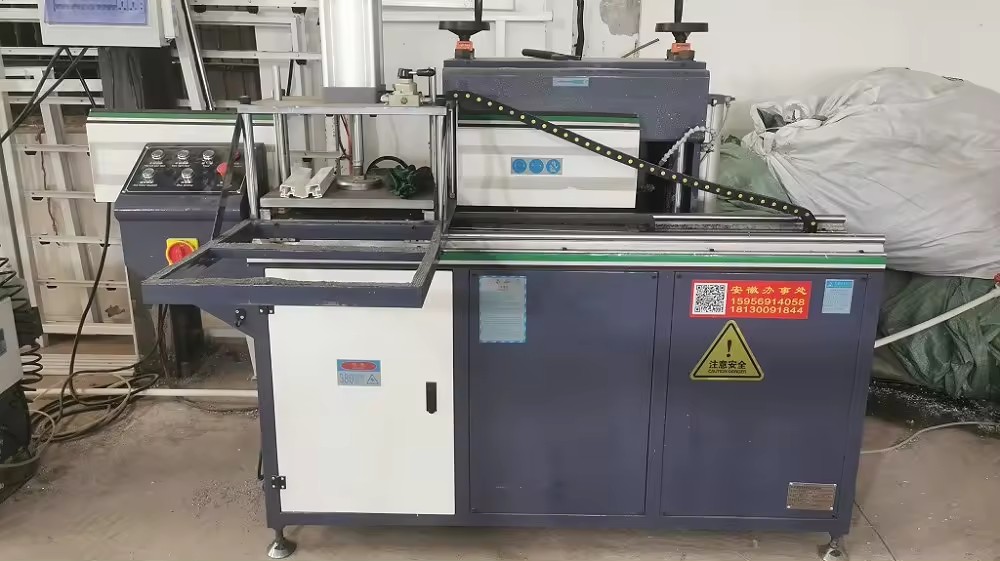 Heavy Milling Station 1
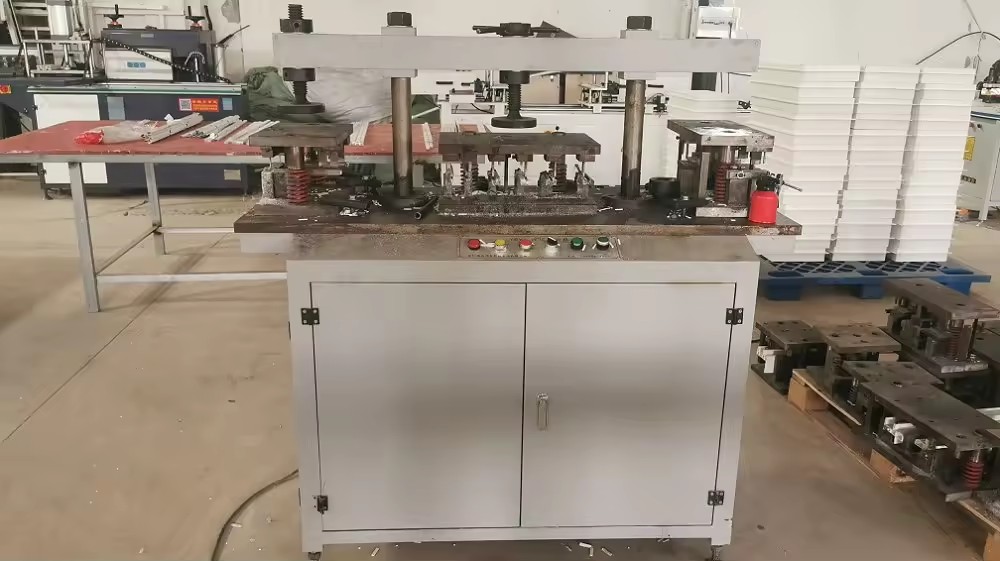 Heavy Milling Station 2
Every single frame and glazing panel is subjected to multi-stage optical, mechanical, and dimensional inspections before export shipping.
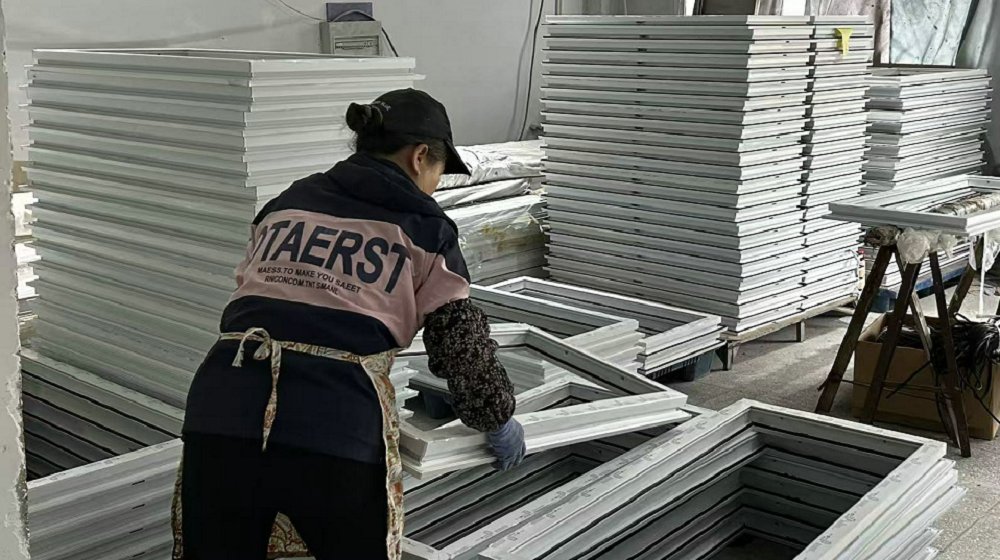 Manual Visual & Surface Inspection
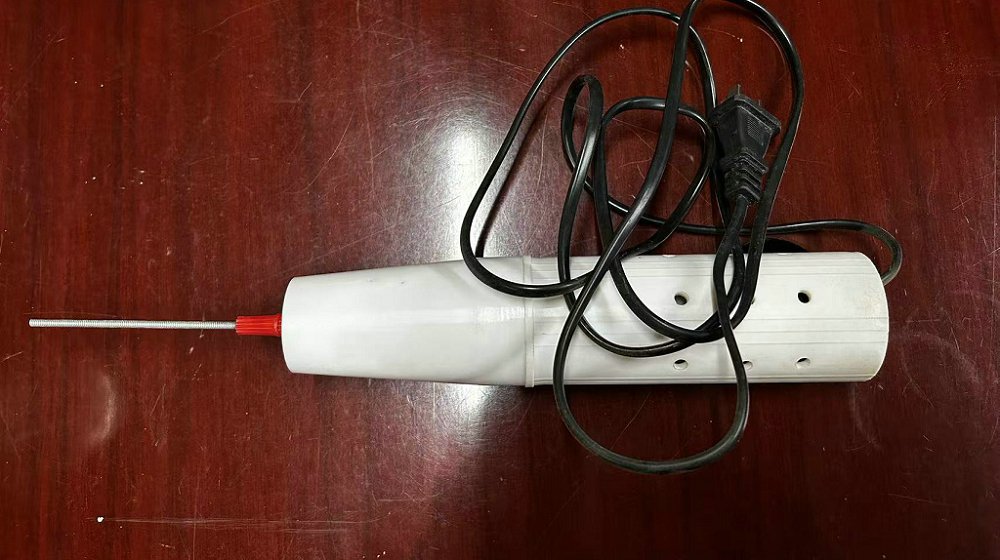 Glass Optical Defect Pen Check
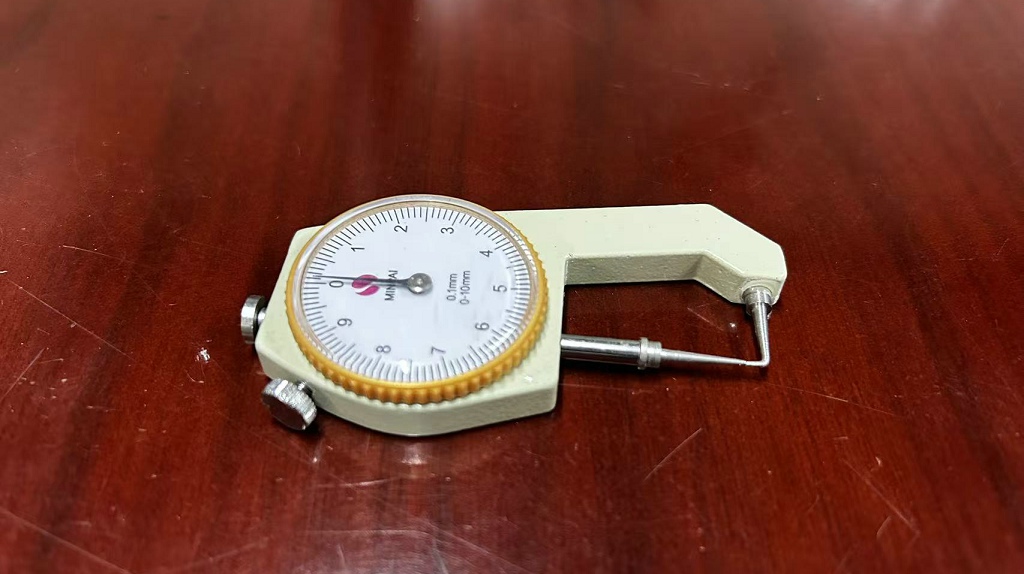 Powder Coat & Anodizing Gauge
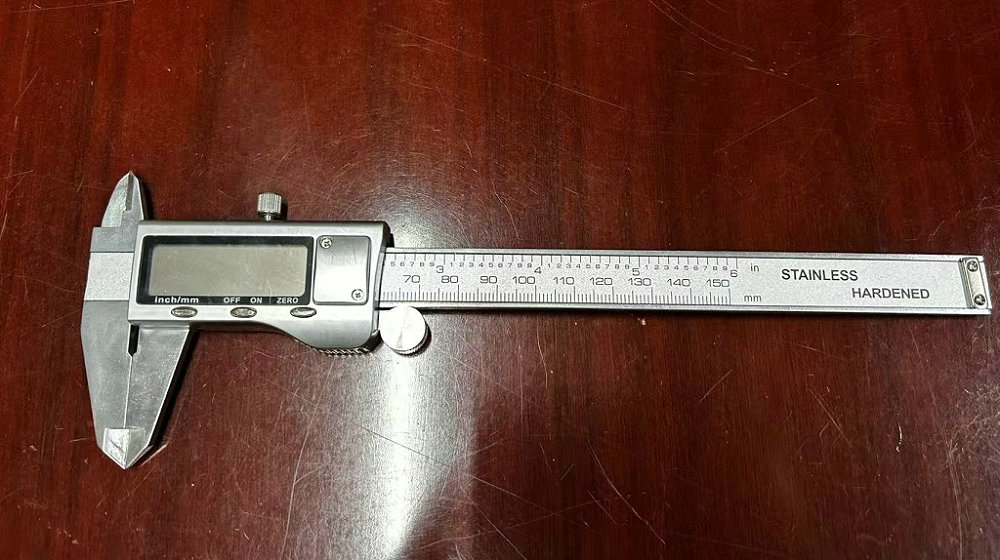 Micrometer Caliper Precision Check
Our zero-defect quality protocol ensures that all bi-fold door track alignments, weatherstrip compressions, argon seal integrities, and multi-point lock engagements pass rigorous laboratory verification tests prior to container loading.
Download Quality Audit ReportComparative structural metrics designed to meet architectural engineering guidelines for Japanese commercial construction.
| Parameter | Orion Heavy Commercial Series | Orion Residential Ultra-Slim | Standard Industry Baseline |
|---|---|---|---|
| Aluminum Alloy Profile | 6063-T6 High Tensile (2.0mm - 3.0mm wall thickness) | 6063-T5 Thermal Break (1.6mm - 2.0mm wall) | 6060-T5 Standard (1.4mm wall) |
| Thermal Transmittance (U-Value) | 0.9 - 1.2 W/m²K (Triple Glazed Low-E) | 1.3 - 1.6 W/m²K (Double Glazed Low-E) | 2.4 - 3.0 W/m²K (Single Argon Glazing) |
| Wind Pressure Resistance (JIS) | Grade S-6 (up to 4,500 Pa) | Grade S-5 (up to 3,600 Pa) | Grade S-3 (up to 2,000 Pa) |
| Water Infiltration Resistance | Grade W-5 (750 Pa continuous water head) | Grade W-4 (500 Pa continuous) | Grade W-2 (250 Pa) |
| Acoustic Insulation Rating | STC 42 dB / Rw 41 dB | STC 36 dB / Rw 35 dB | STC 28 dB / Rw 27 dB |
| Maximum Panel Height / Width | 3,800 mm H / 1,200 mm W per sash | 3,000 mm H / 900 mm W per sash | 2,400 mm H / 750 mm W per sash |
| Hardware & Roller Carriage | Quad SUS316 Stainless Steel Heavy Rollers (300kg capacity) | SUS304 Concealed Top/Bottom Rollers (150kg) | Nylon Roller Brackets (80kg capacity) |
Engineering bespoke bi-fold window applications for diverse commercial and residential developments.
Transforming ground-floor commercial spaces in Nagoya's prime shopping district into open-air dining venues during pleasant autumn and spring months, featuring flush threshold tracks for barrier-free access.
Specification: Flush Sill + Anti-Pinch GasketsMaximizing garden panoramas while delivering unmatched thermal comfort during Nagoya's chilly winter seasons via triple-pane Low-E insulated glass units and narrow frame sightlines.
Specification: Ultra-Slim Profile + Motorized Blind IntegrationHeavy-duty structural bi-fold glass walls engineered to resist harsh marine salt fog environments while reducing ambient industrial noise levels by up to 42 decibels.
Specification: Fluoropolymer Coating + Acoustic InterlayerImporting architectural window packages directly from our production facility to Nagoya Port is streamlined through our experienced export operations department. We manage comprehensive logistics documentation, custom wood-crate packaging, and customs clearance support to guarantee damage-free arrival.
Send us your building elevation plans or section drawings for free engineering review and quote.
We produce structural CAD drawings, 3D renderings, and physical frame corner samples for approval.
CNC machining, assembly, 100% factory trial folding test, and direct loading into sea containers.
Expert answers regarding structural engineering, weatherproofing, import tariffs, and custom configurations.
Select from our complete range of architectural bi-fold solutions designed for high performance and durability.
Get architectural CAD drawings, structural calculation reports, and factory-direct pricing for your upcoming commercial or residential project in Nagoya.
Send Inquiry Now Orion Window & Door