Custom-fabricated to meet stringent European thermal transmittance ($U_w$) targets, structural wind-load parameters ($EN 12210$), and acoustic attenuation requirements for dense urban zones.
Ultra-narrow sightline profile engineered specifically for maximum daylight harvesting in Paris high-density urban residential blocks.
Architectural wood-clad aluminum casement replicating classical 19th-century French facade profiles with 21st-century thermal performance.
Triple-glazed heavy-duty aluminum casement window optimized for modern office towers and commercial developments in La Défense.
Specialized acoustic glass integration designed to damp high-frequency boulevard traffic noise along the Paris Périphérique corridor.
The fenestration sector in the Greater Paris region (Grand Paris) is governed by a complex intersection of historic preservation laws, strict energy efficiency mandates, and intense acoustic mitigation requirements. As France transitions to the comprehensive enforcement of the RE2020 (Réglementation Environnementale 2020), architectural specifications for casement windows have shifted dramatically toward ultra-low carbon footprint profiles, exceptional thermal envelope metrics ($U_w$), and high recycled-content aluminum alloys.
Contractors, real estate developers, and architectural firms operating across Paris encounter dual pressures: preserving the iconic aesthetic legacy of 19th-century Haussmannian facades managed under the purview of the Architectes des Bâtiments de France (ABF), while concurrently meeting decarbonization targets. Modern casement window systems imported and distributed in this market must provide seamless custom adaptabilities, including slim sightlines, concealed structural hinges, custom molded exterior trims, and sophisticated tilt-and-turn (oscillobattant) operational modes.
In central Paris districts (Arrondissements 1 through 8), exterior fenestration must match exacting dimensional aesthetics. Our custom casement windows utilize ultra-narrow aluminum frames and micro-bevel sash profiles that replicate classical timber detailing, enabling architects to gain rapid ABF commission approvals without sacrificing acoustic or energy performance.
Under RE2020, life-cycle operational carbon emissions (ICconstruction) are strictly audited across the Île-de-France construction domain. Orion window systems incorporate multi-cavity Polyamide 66 glass-fiber thermal breaks, argon-filled low-emissivity double/triple glazing, and low-embodied-carbon extrusion billets to achieve compliance with zero-energy building standards.
Registered in 2017, Xi'an Orion Architectural Glass & Window Co., Ltd. occupies a state-of-the-art production footprint of 24,000 square meters. Leveraging 9 years of deep industry experience and 6 years of robust international operations, we achieve an annual export value exceeding $21 million. Our primary markets cover Eastern Europe, South America, and Oceania, catering directly to premier hotel construction groups, architectural design firms, and large-scale regional commercial wholesalers.
Quality assurance is relentlessly maintained by 30 dedicated QC professionals executing ISO-certified batch sampling, optical glass flaw detection, and rigorous salt spray corrosion testing to ensure performance longevity in all atmospheric environments.
Supported by a network of 620 upstream suppliers, Orion offers extensive customization options including ultra-narrow frame sightlines, integrated insect screens, and custom RAL powder coating finishes engineered to international standards.
Our core R&D team of 36 specialized engineers brought 35 new energy-saving product series to the global market over the past year, driving down U-values while maximizing structural load factors.
Thermal dynamics in modern Paris architecture require multi-physics optimization. Below is an engineering breakdown of Orion’s flagship casement profile configurations designed for European urban deployments.
| Performance Metrics | Paris Standard Profile (70mm) | High-Isolation Passive Profile (85mm) | Haussmann Architectural Slim (65mm) |
|---|---|---|---|
| Thermal Transmittance ($U_w$) | 1.1 – 1.3 W/m²K | 0.72 – 0.85 W/m²K | 1.0 – 1.2 W/m²K |
| Glass Transmittance ($U_g$) | 1.0 W/m²K (Double Glazed) | 0.5 W/m²K (Triple Glazed Argon) | 1.0 W/m²K (Acoustic Double) |
| Acoustic Isolation ($R_w$) | 38 (-1; -4) dB | 45 (-2; -6) dB | 42 (-1; -5) dB |
| Air Permeability (EN 12207) | Class 4 | Class 4 | Class 4 |
| Watertightness (EN 12208) | Class E900 | Class E1200 | Class 9A |
| Wind Load Resistance (EN 12210) | Class C4 | Class C5 | Class B5 |
| Thermal Break Material | PA66 GF25 (24mm) | PA66 GF25 + Aerogel (34mm) | PA66 GF25 (20mm Slim) |
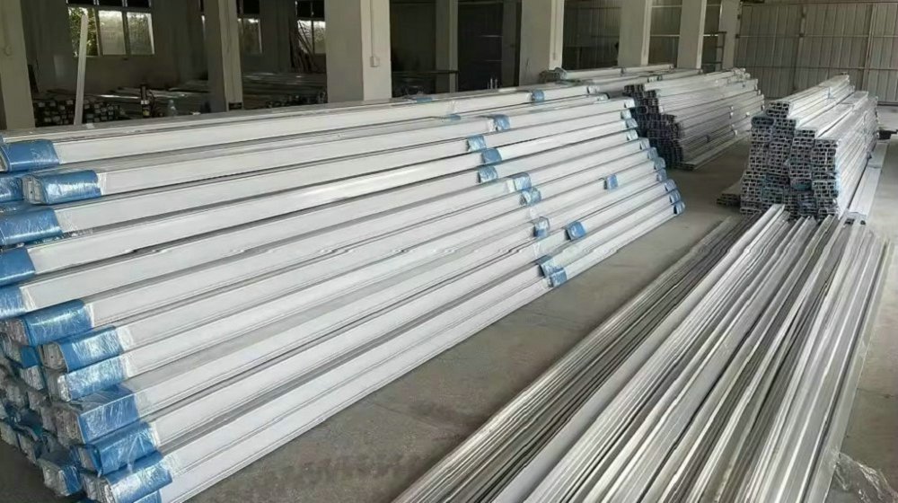
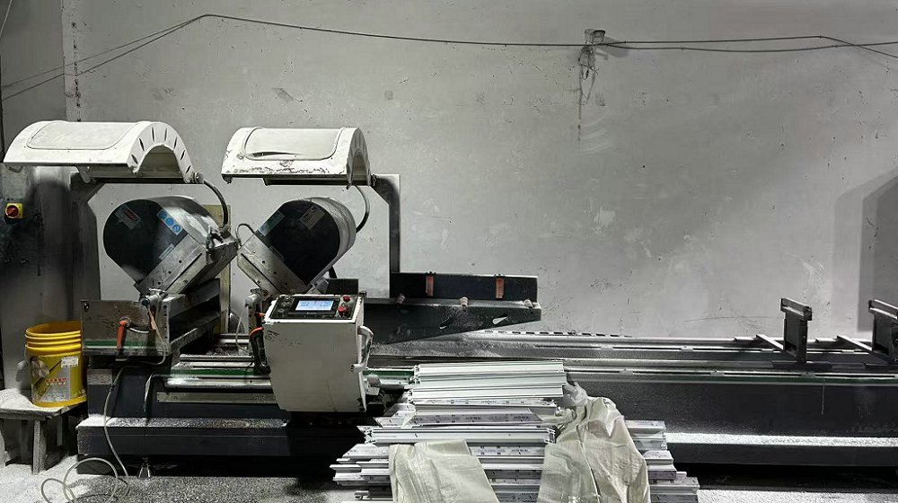
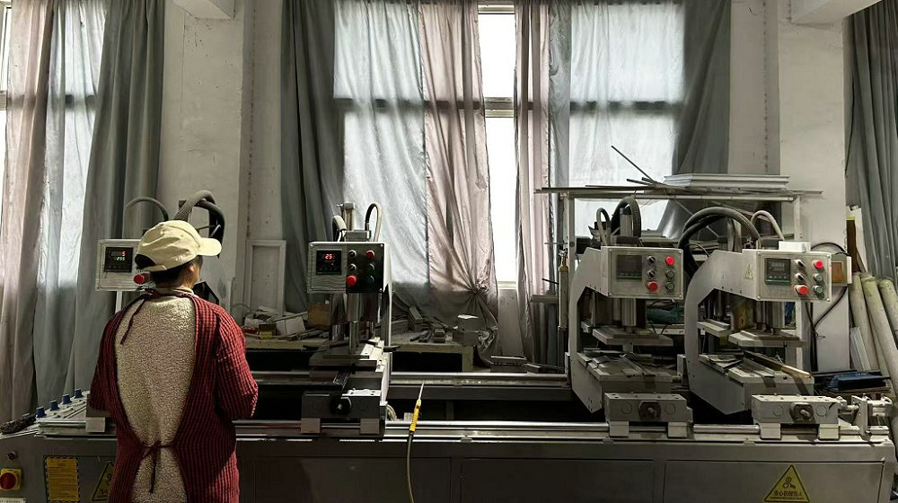
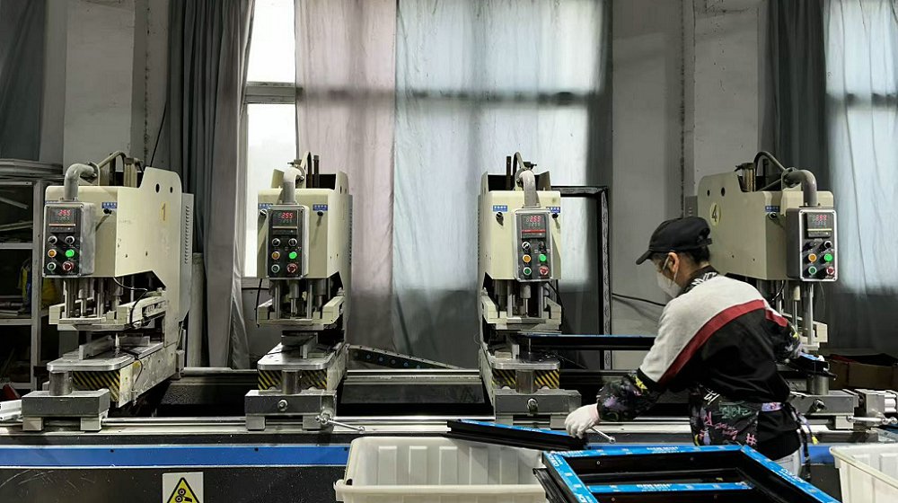
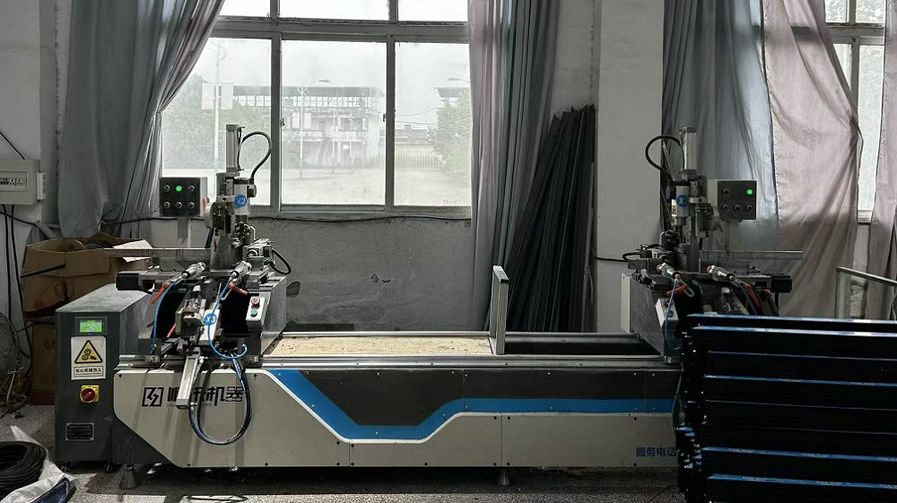
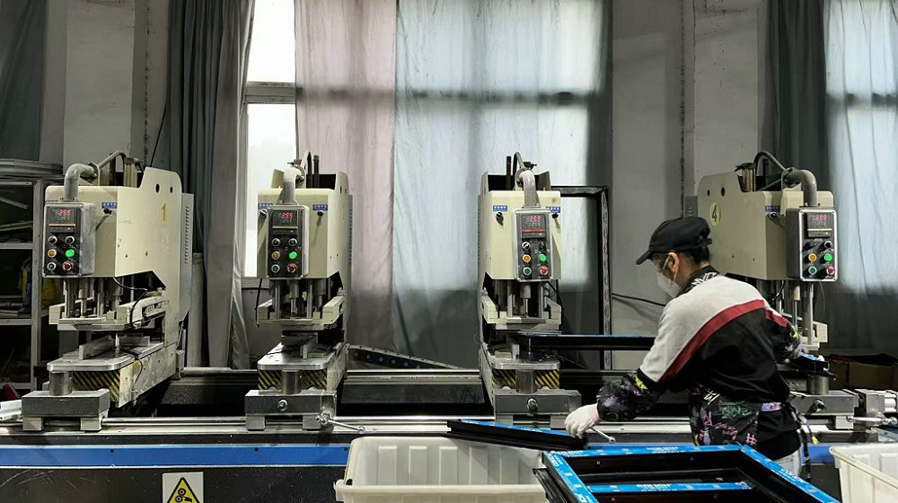
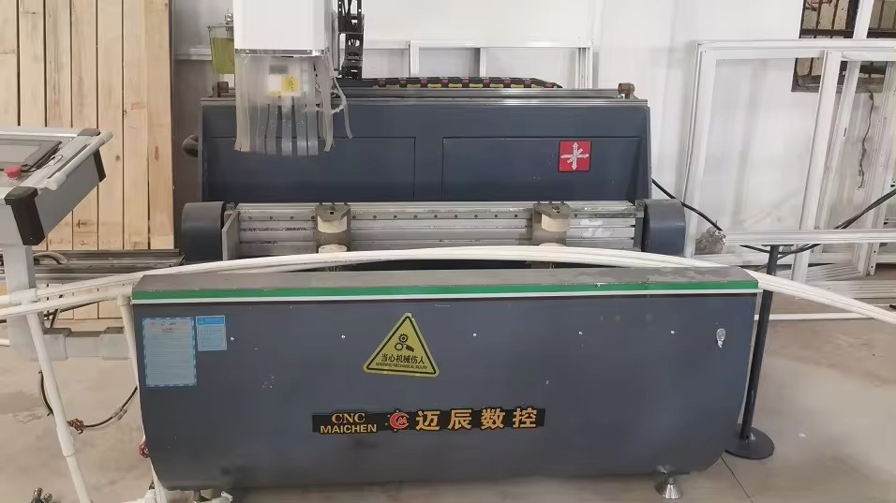
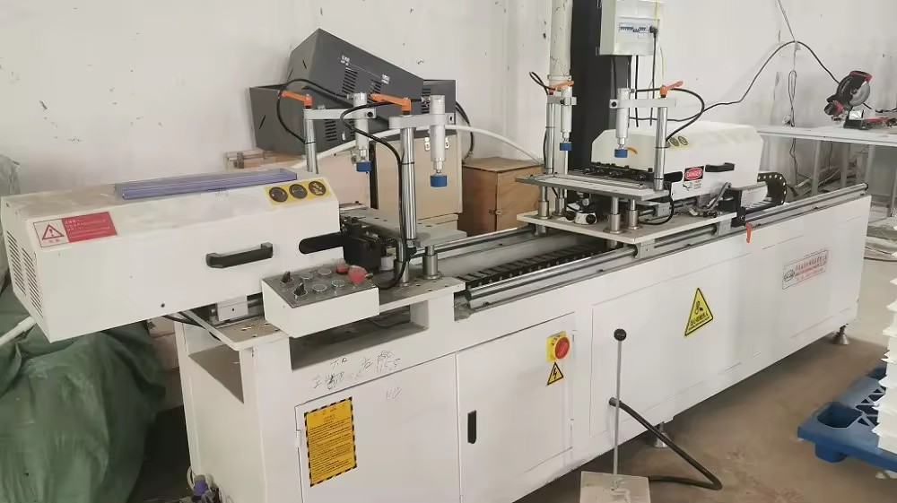
To ensure precision tolerances below 0.5mm on all custom casement assemblies, Orion operates fully integrated automated CNC processing lines and advanced physical testing stations.
Raw Materials
Cutting
Machine Processing
Welding
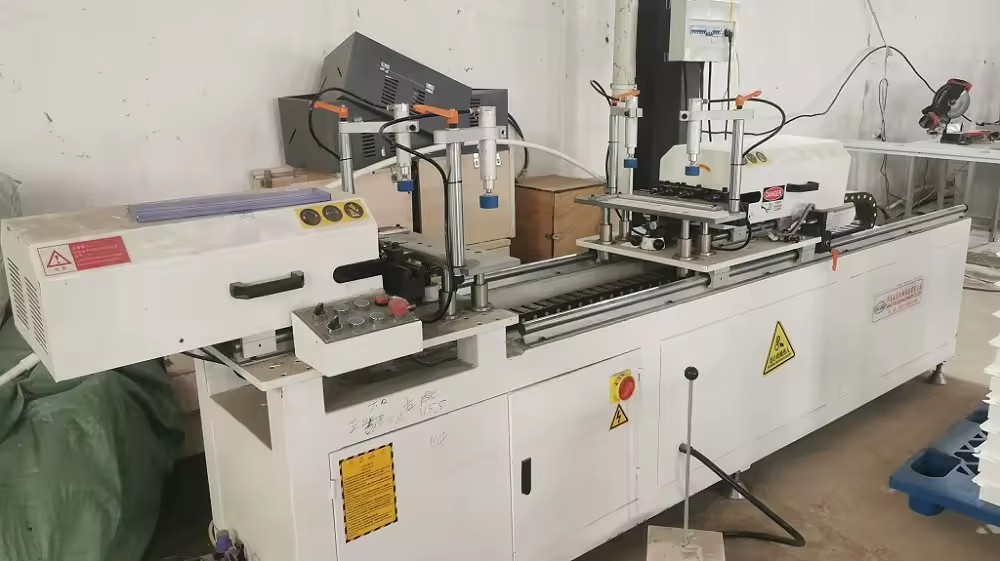 Drilling
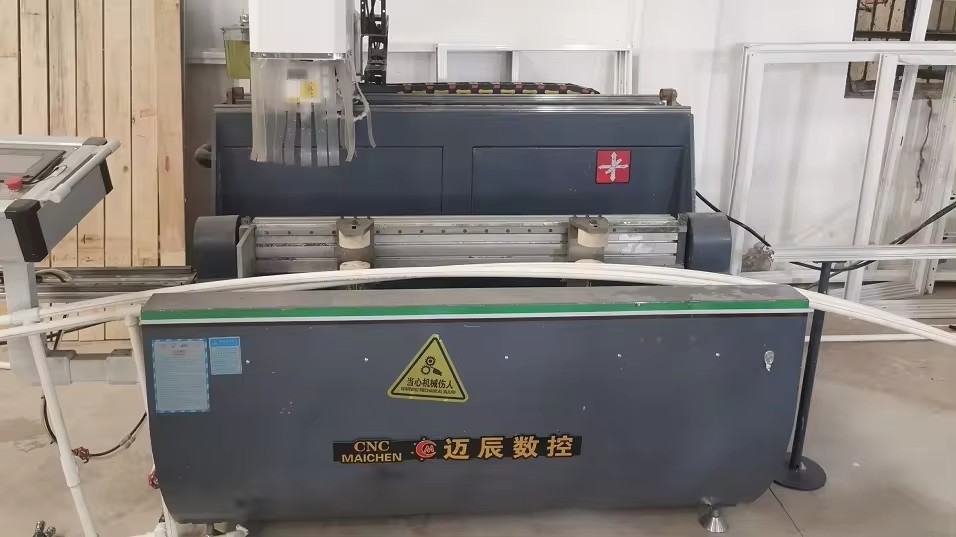 CNC
CNC
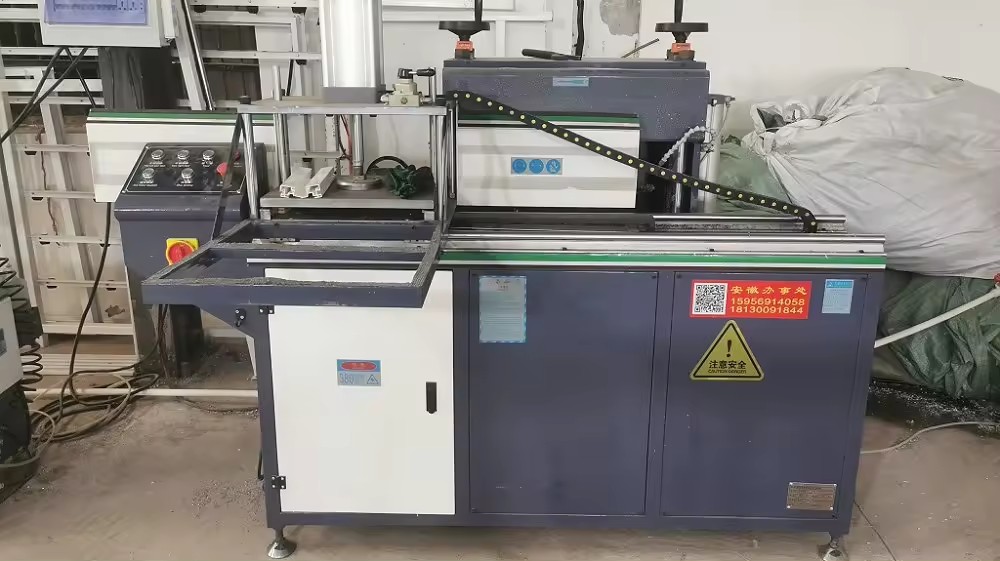 Milling
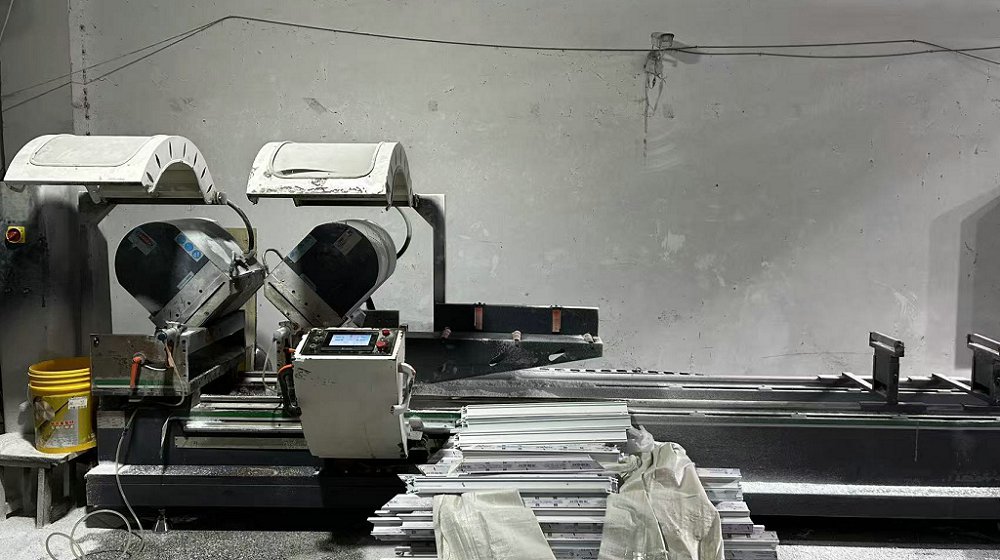 Double Head CNC 1
 Double Head CNC 2
 Seamless Welding
 CNC Center
 Precision Drilling
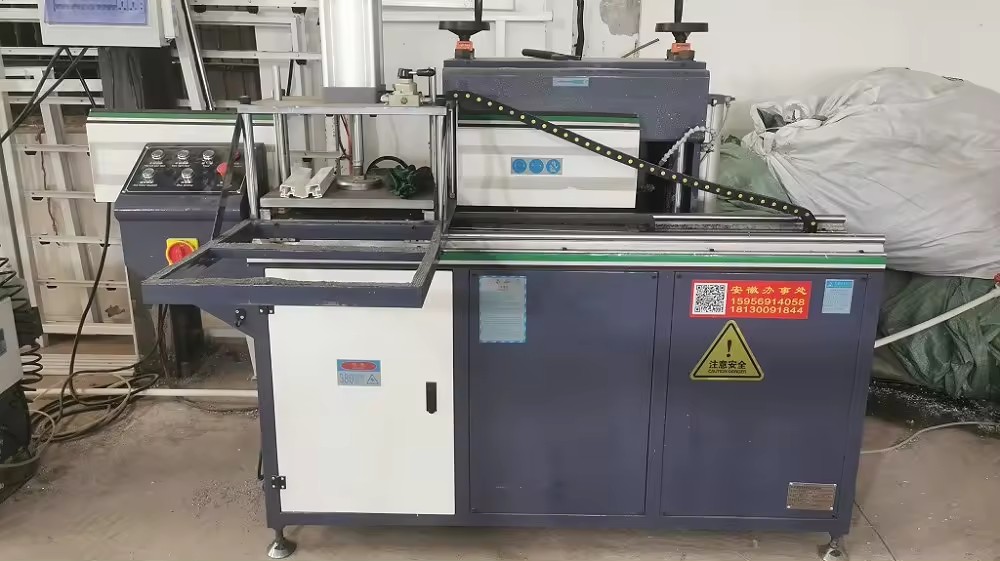 Milling Station A
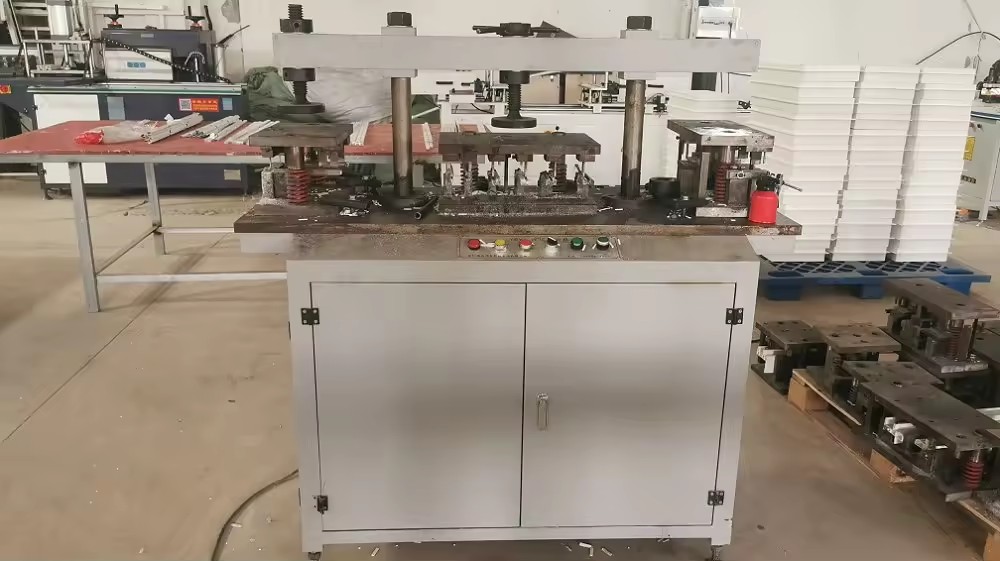 Milling Station B
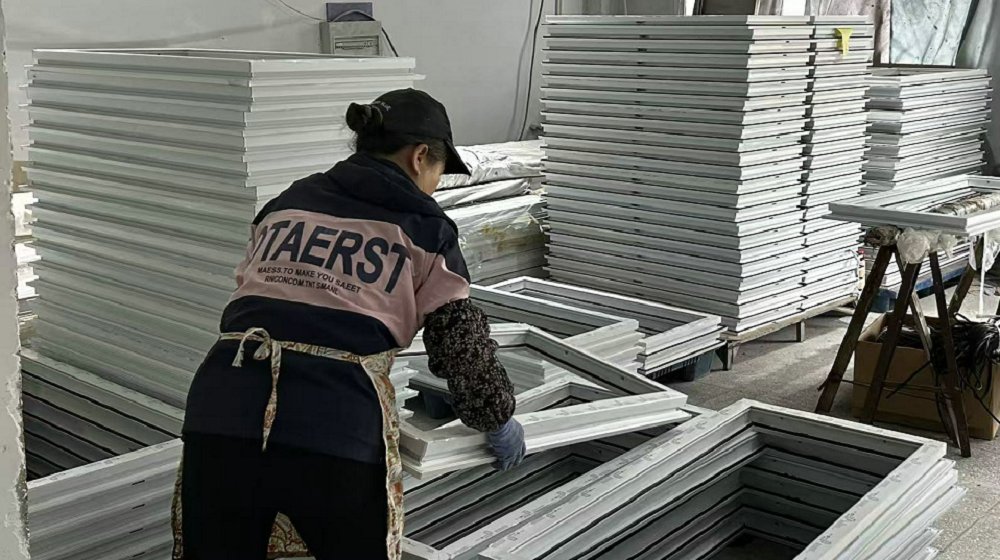 Manual Inspection
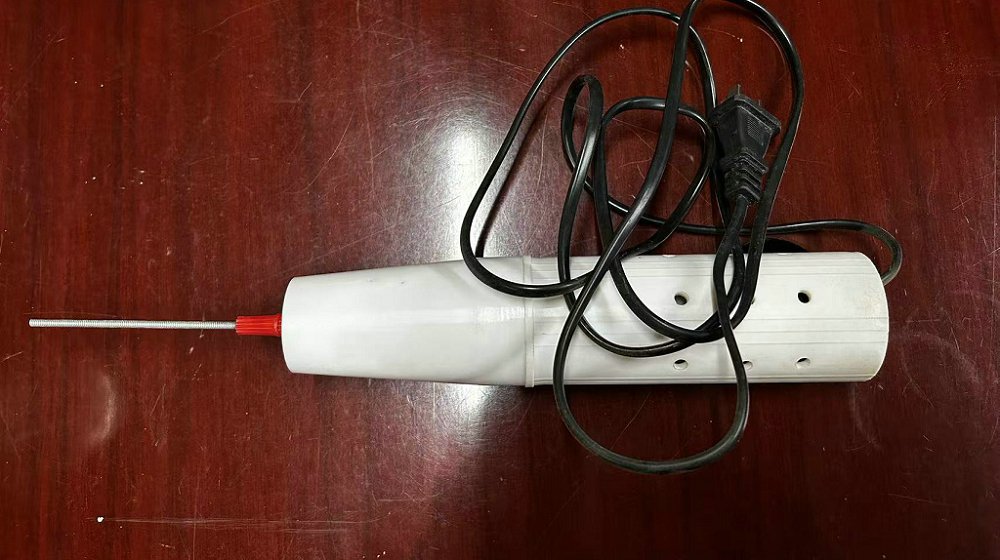 Glass Inspection Pen
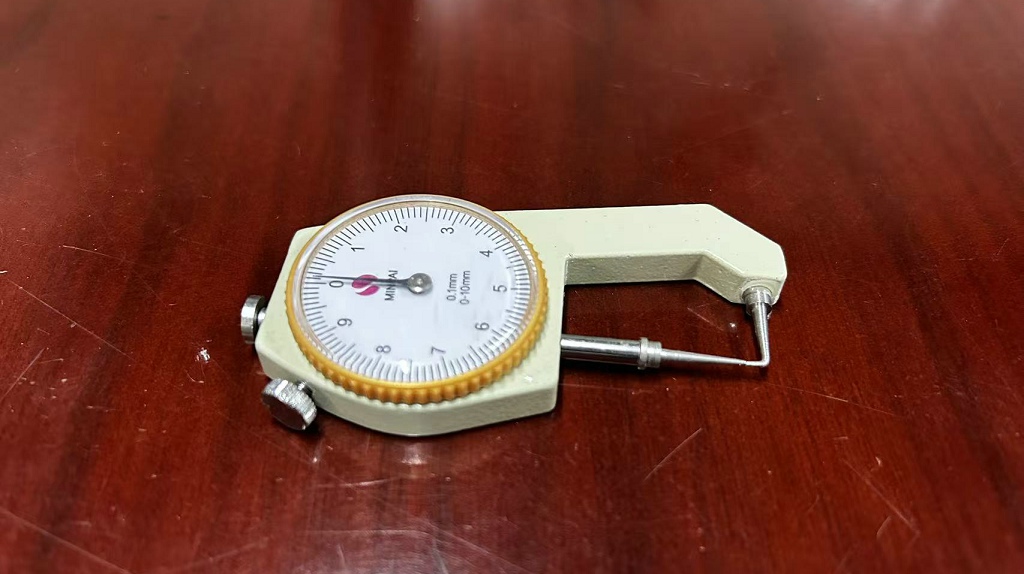 Thickness Gauge
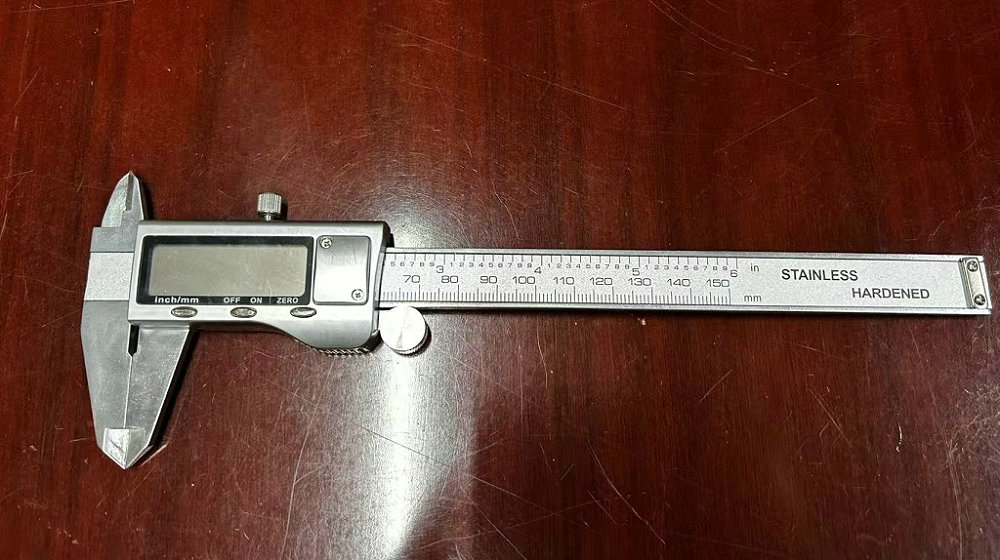 Micrometer Caliper
Navigating international procurement for major building developments in France requires complete transparency and strict compliance with European structural and environmental standards. Orion maintains full certification traceabilities across all product series.
Our casement frames are pre-drilled and modularly designed for compliance with French installation codes (NF DTU 36.5), ensuring seamless mounting for both interior wall insulations (isolation thermique par l'intérieur - ITI) and exterior insulation envelopes (ITE).
All window units carry authentic CE markings conforming to EN 14351-1. Glass units undergo strict optical strain and solar heat gain testing, backed by CSTB equivalent performance verification for heat, wind, and water tightness.
We manage end-to-end containerized logistics from our manufacturing plant direct to Le Havre or Fos-sur-Mer ports, providing customized crate sizes tailored for urban Paris job-site delivery vehicles with minimal footprint.
Technical guidance on selecting, specifying, and importing casement window systems for the Île-de-France region.
ABF guidelines require facade alterations in historic zones to preserve historic proportions, sightline depths, and color profiles. Orion designs customized aluminum extrusions with exterior wood-grain powder coatings, ultra-slim sash widths down to 45mm, and decorative exterior muntin bars that perfectly replicate traditional French timber casements while delivering thermal performance exceeding modern $U_w$ requirements.
For RE2020 low-carbon developments, Orion supplies triple-glazed, thermally broken casement windows equipped with 34mm Polyamide thermal breaks and argon gas fill, achieving overall frame-and-glass thermal transmittance ($U_w$) as low as $0.72 \text{ W/m}^2\text{K}$. Double-glazed configurations achieve $U_w$ values between $1.0$ and $1.2 \text{ W/m}^2\text{K}$.
For urban hospitality projects exposed to traffic noise along main boulevards, we recommend an acoustic rating of $R_w + C_{tr} \ge 42 \text{ dB}$. This is achieved using asymmetrical insulated glass units (e.g., 8.8mm acoustic laminated outer glass + 16mm argon cavity + 6mm toughened inner glass).
Standard production turnaround for batch orders is 25 to 30 days following shop-drawing signoff. Containerized shipping from China to major French entry ports typically takes 28 to 35 days. We provide FOB, CIF, and full DDP (Delivered Duty Paid) shipping options directly to job sites in the Greater Paris region.
Explore our complete range of certified casement fenestration hardware, customized frame profiles, and energy-rated glass options available for regional distributors and direct contract procurement in Paris.
Commercial-grade weather-sealed aluminum casement tailored for exterior insulation (ITE) structural facades.
Standard European dual-mode operation providing high-volume ventilation with top tilt and inward casement swing.
Ultra-slim frame profiles engineered to maximize natural glass area and passive solar gain (SHGC).
Maximum acoustic damping designed specifically for residential developments adjacent to rail lines and airports.
Casement window system featuring concealed stainless-steel insect mesh and high-security multi-lock points.
Sleek exterior flush surface alignment offering modern European architectural aesthetic uniformity.
Reinforced heavy-duty structural frame profiles for high-traffic boutique and commercial hospitality towers.
Ultra-low emission fenestration system achieving zero thermal bridging for passive energy structures.
Contact our senior architectural engineering team today for technical CAD details, structural load calculations, and competitive direct-factory pricing for the Paris market.
Send Inquiry Now Orion Window & Door