Delivering high-precision commercial door solutions engineered for structural longevity, environmental resistance, and thermal performance.
Registered in 2017, Xi'an Orion Architectural Glass & Window Co., Ltd. occupies a production footprint of 24,000 square meters. Leveraging 9 years of industry experience and 6 years of international operations, we achieve an annual export value of $21 million. Our primary markets cover Eastern Europe, South America, and Oceania, catering to hotel construction groups, architectural firms, and regional wholesalers.
Quality assurance is maintained by 30 dedicated QC professionals executing ISO-certified batch sampling, optical glass flaw detection, and salt spray corrosion testing. Supported by 620 upstream suppliers, Orion offers extensive customization options including ultra-narrow frame sightlines, integrated insect screens, and custom RAL powder coatings. Our core R&D team of 36 engineers brought 35 new energy-saving product series to market over the past year.
Tailored for high-density urban commercial spaces, coastal exposures, and strict California structural standards.
Engineered with polyamide thermal barriers to achieve low U-factors, perfect for San Francisco commercial towers requiring strict energy compliance.
View Product Details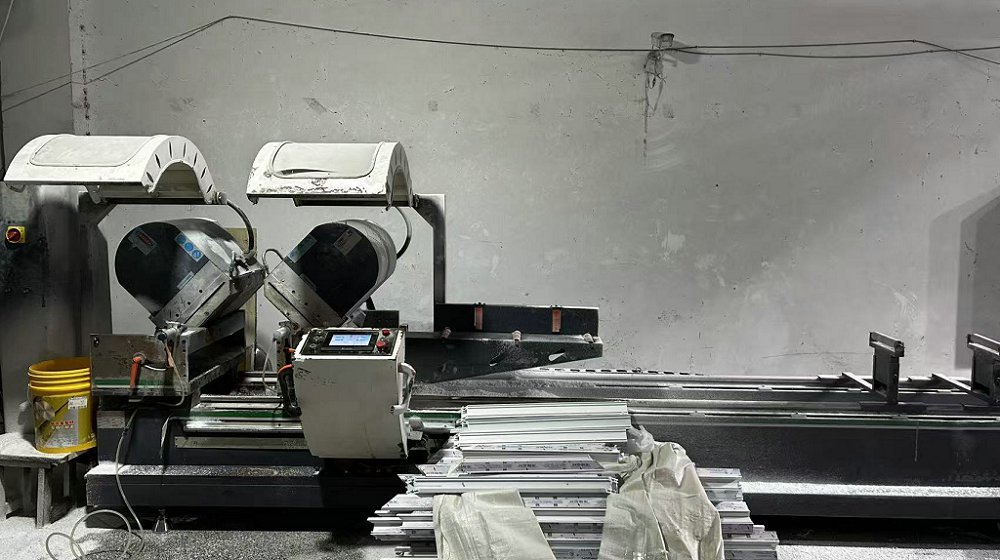
Reinforced structural frame connections designed to withstand high seismic drift and intense Bay Area wind loads without loss of glass integrity.
View Product Details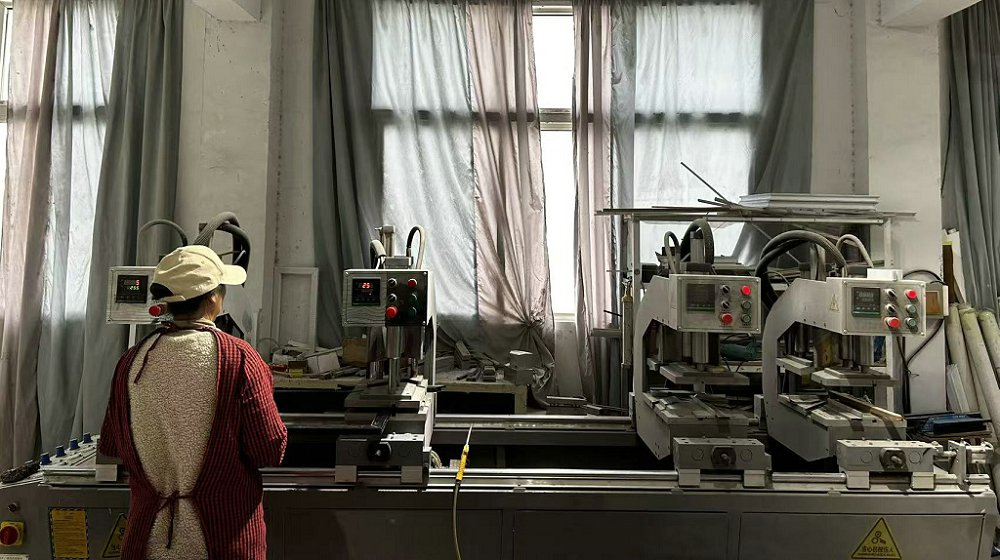
Maximizes daylighting for modern SoMa and Tech district entrances with slim aluminum frames and heavy-duty floor spring hardware.
View Product Details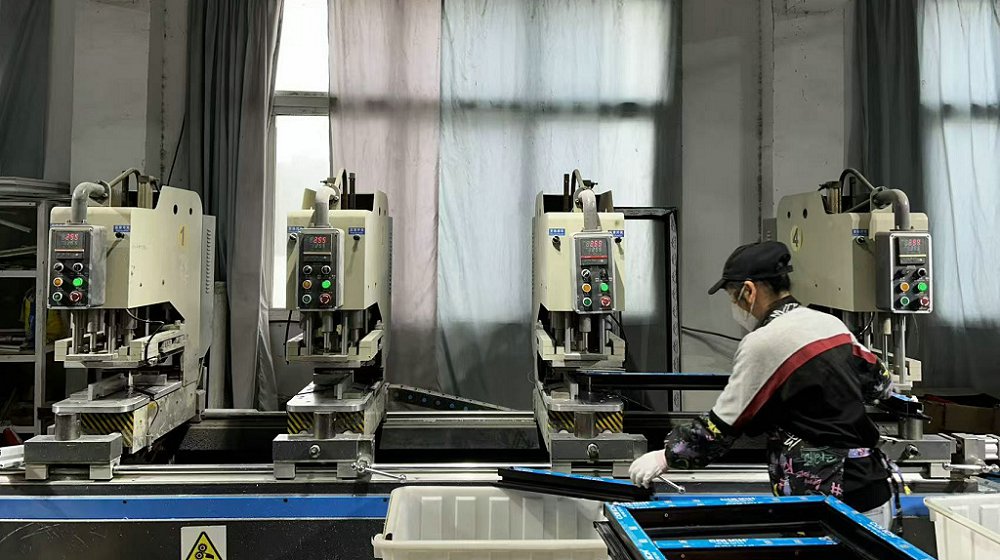
Integrated sound dampening laminated glass ideal for San Francisco downtown corporate conference rooms and tech office partition systems.
View Product DetailsUnderstanding the unique structural, seismic, and thermal requirements of the Bay Area built environment.
Commercial construction in San Francisco presents one of the most demanding regulatory and microclimatic environments in North America. From the high-density financial towers along Montgomery Street to sprawling technology campuses in South of Market (SoMa) and waterfront developments in Mission Bay, commercial doors must balance high architectural aesthetics with severe environmental resilience. The city’s unique geography exposes building envelopes to high marine salt-fog air, fierce Pacific ocean winds, and sudden thermal fluctuations between coastal fog belts and inland sun exposure.
Additionally, developers, general contractors, and structural engineers in San Francisco must adhere strictly to California Code of Regulations Title 24 (Part 6 Energy Code) as well as stringent seismic drift parameters dictated by proximity to major fault zones such as the San Andreas and Hayward faults. Standard off-the-shelf door systems fail under these combined stress factors, making custom engineered aluminum alloy profile extrusions, thermal break technology, and specialized glass lamination essential for commercial project approval.
When specifying commercial entryways, sliding systems, and storefront doors for projects within the City and County of San Francisco, fenestration products must satisfy rigid performance benchmarks across five core technical vectors:
| Performance Criterion | San Francisco Code Requirement | Xi'an Orion Technical Capability | Engineering Solution |
|---|---|---|---|
| Energy Efficiency (Title 24) | U-Factor ≤ 0.32 / SHGC ≤ 0.23 | U-Factor ≤ 0.26 / SHGC ≤ 0.18 | Polyamide PA66 Thermal Break + Argon-Filled Double Low-E Glass |
| Seismic Inter-Story Drift | ASCE 7 / CBC Chapter 16 Compliance | Tested up to 3.5% Story Drift Ratio | Floating Glass Retaining Clips & Flexible EPDM Gaskets |
| Coastal Corrosion Resistance | ASTM B117 Salt Spray > 2,000 hrs | Tested up to 3,000 hrs (C5-M Marine Class) | 25μ Architectural Anodizing / PVDF Kynar 500 Coating |
| Acoustic Isolation (STC/OITC) | STC ≥ 38 for Urban Commercial Hubs | STC Up to 48 / OITC Up to 38 | Acoustic PVB Lamination & Multi-Chambered Profile Seals |
| Structural Wind Load (DP Rating) | Design Pressure ≥ DP50 (Zone 1-3) | Tested up to DP80 (4000 Pa Water/Wind) | High-Tensile T6 Aluminum Alloys (6063-T6 / 6061-T6) |
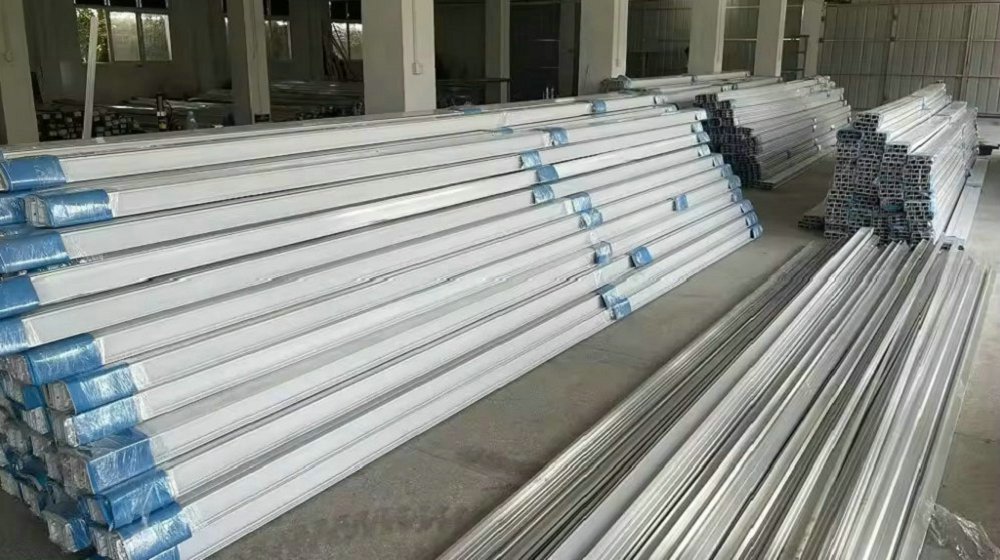
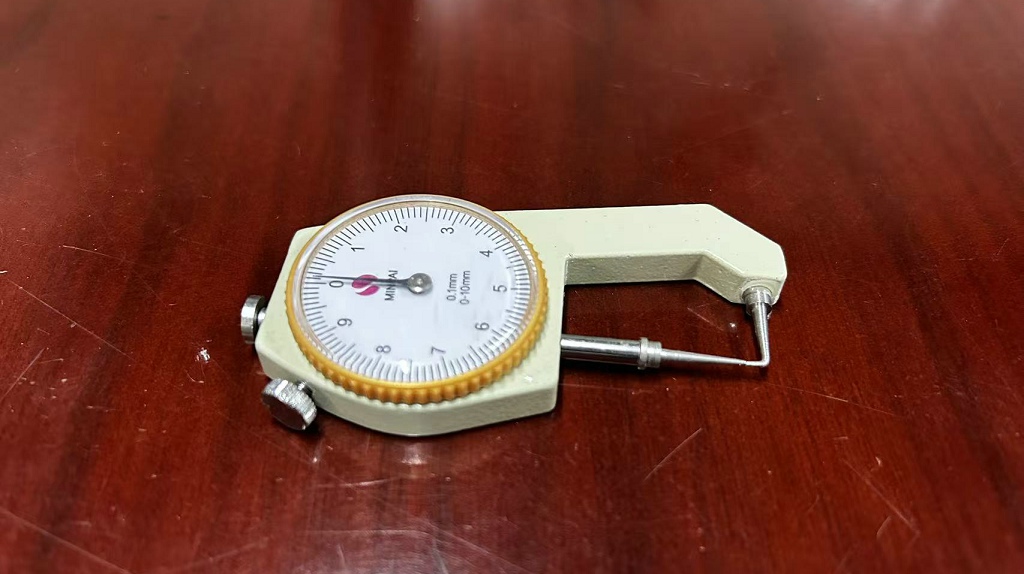
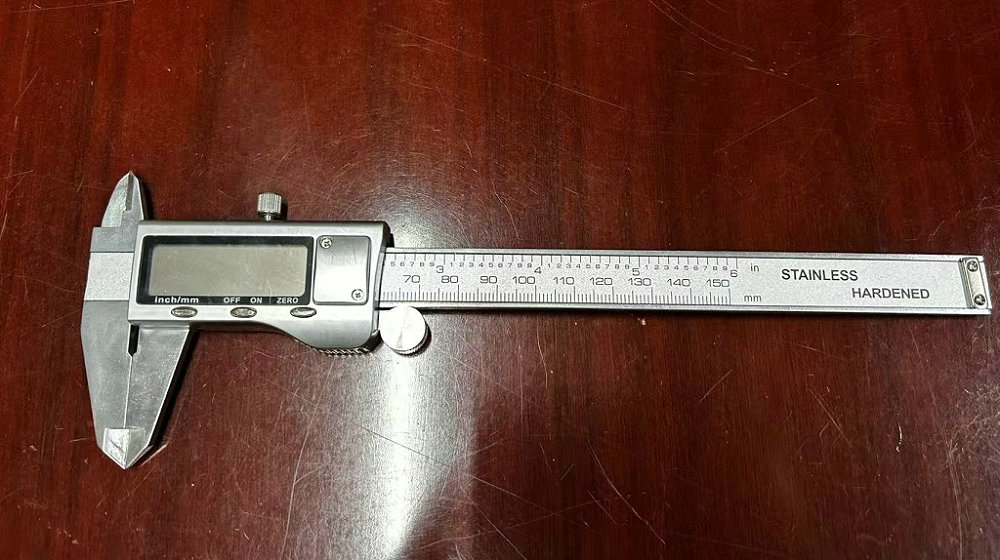
Inside our 24,000 square meter factory floor, precision CNC machinery guarantees tight tolerance execution for every commercial door assembly.
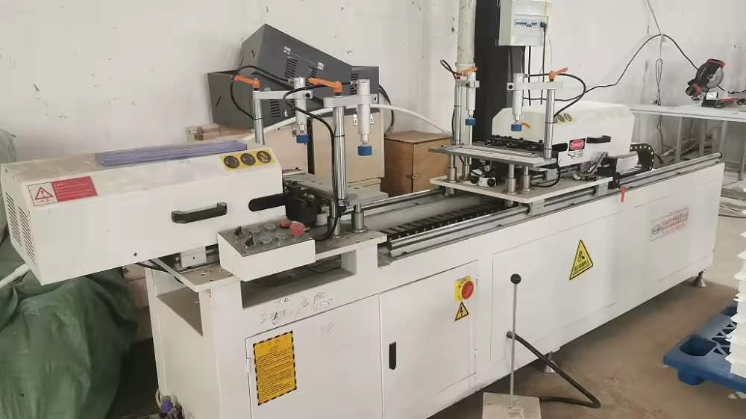
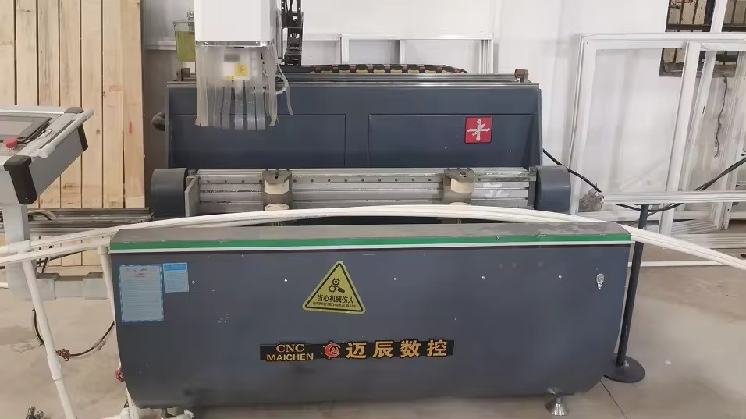
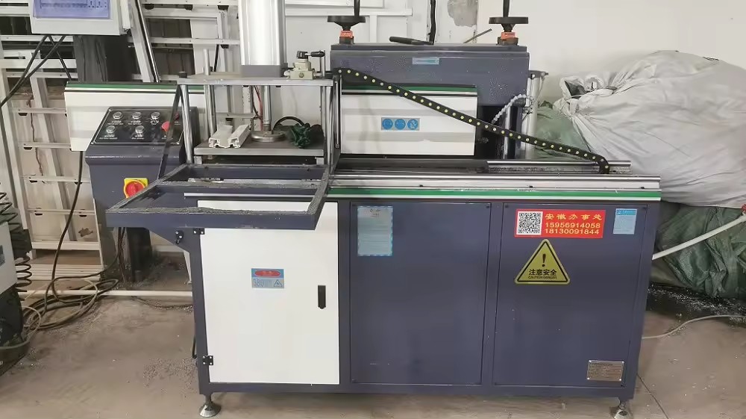
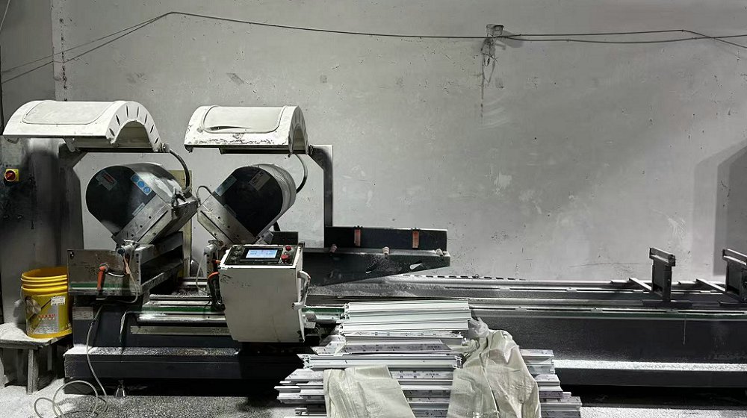
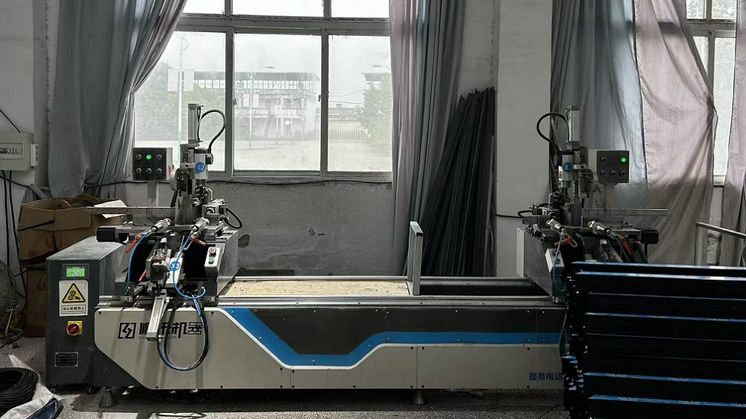
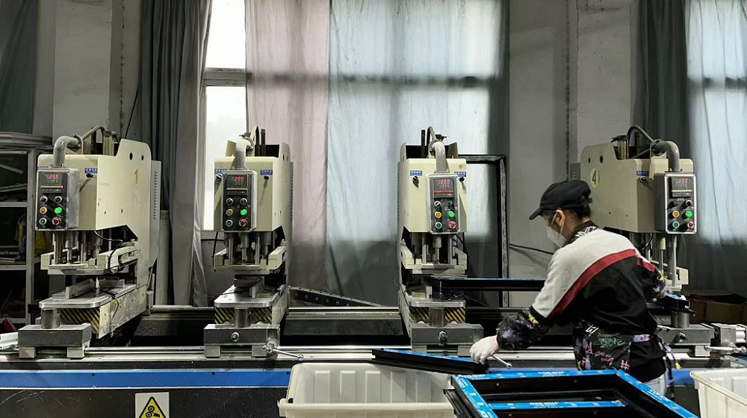
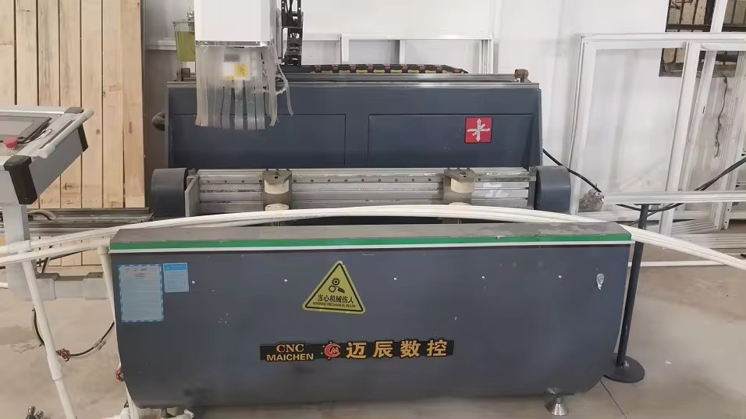
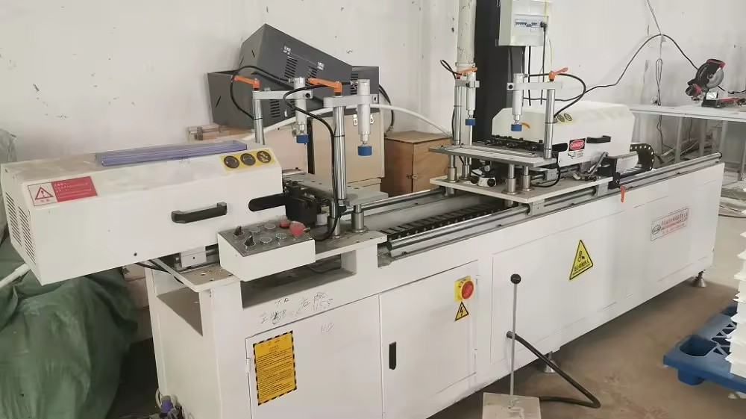
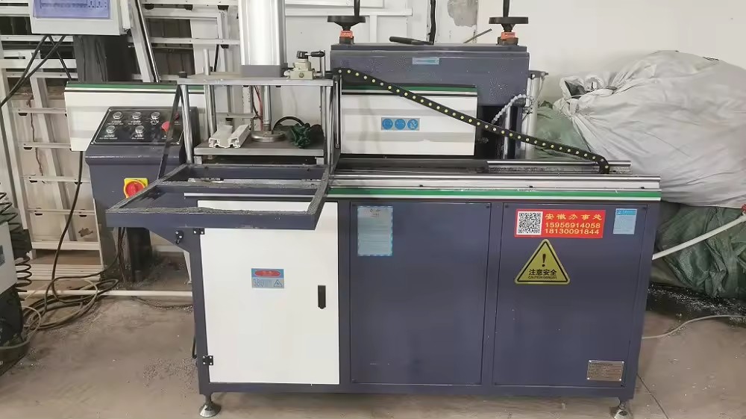
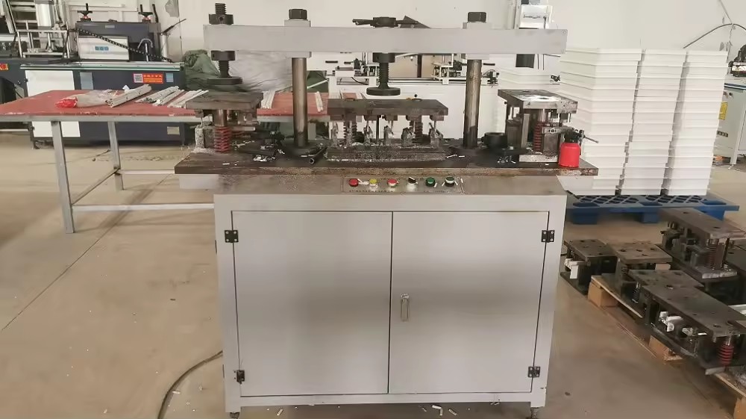
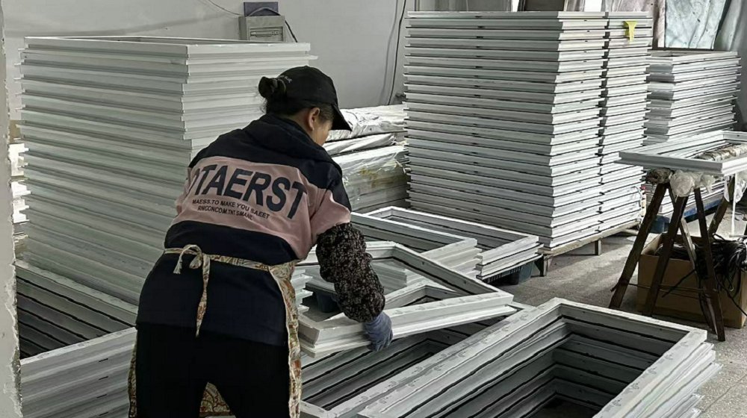
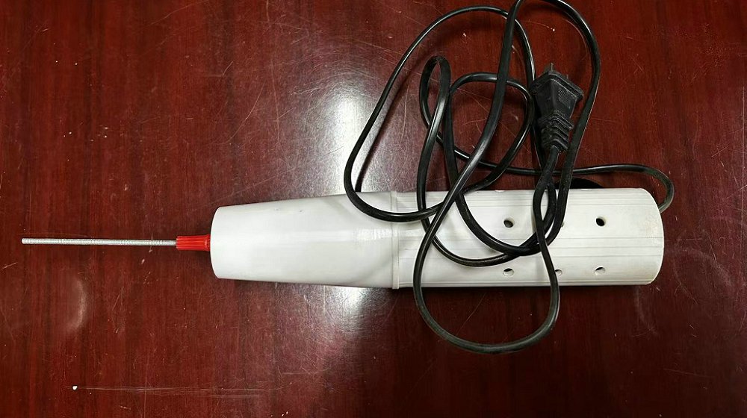
30 dedicated QC professionals execute rigorous optical, dimensional, and environmental stress testing on every production batch.
Architectural solutions custom tailored to San Francisco's diverse urban sub-markets and micro-districts.
Heavy-duty automated revolving doors and thermally broken glass storefront entryways engineered for massive foot traffic along Market Street and Montgomery Street.
Ultra-narrow frame sightline glass pivot doors and high-STC acoustic interior glass partition systems, creating collaborative yet sound-isolated work environments.
Anodized corrosion-resistant folding glass wall systems allowing restaurants along the waterfront to smoothly blend outdoor bay views with indoor weather sealing.
Custom steel-look aluminum slim profile doors designed to meet historic preservation aesthetics while delivering modern Title 24 insulation values.
Explore our full range of commercial entryways, fire-rated assemblies, and architectural folding wall systems direct from factory.
Grade 316 stainless steel entry systems offering extreme durability and maximum impact resistance for San Francisco commercial infrastructure.
View Product Details
UL 10C certified fire protection door assemblies equipped with panic push bars and automatic core insulation for emergency stairwell egress.
View Product Details
Heavy-duty bottom-rolling bifold doors that open up entire storefront openings for outdoor restaurant seating and hospitality venues in SF.
View Product Details
Engineered forced-entry resistant glass doors designed for luxury retail storefronts, financial institutions, and government buildings.
View Product Details
Fully integrated smart commercial doors featuring facial recognition, RFID access cards, and automated magnetic locking integration.
View Product Details
Thick-film anodized finish formulated specifically to combat oxidation and salt-mist degradation along the San Francisco coastline.
View Product Details
Seamless glass-to-glass structural glazing systems providing panoramic views and maximum daylight penetration for commercial atriums.
View Product Details
Automatic 3-wing and 4-wing architectural revolving doors designed to eliminate stack effect drafts in tall San Francisco high-rises.
View Product DetailsDirect answers for San Francisco general contractors, developers, and architectural specifiers.
Partner with Xi'an Orion for your next San Francisco commercial development. Get instant access to CAD details, test reports, and competitive factory quotes.
Send Inquiry Now Orion Window & Door