Custom engineered unitized curtain walls designed specifically to meet Massachusetts State Building Code (780 CMR) structural wind pressures, stringent thermal U-factors, and coastal weatherability.
Precision-engineered high-rise facade assemblies featuring thermally broken aluminum extrusions and high-performance Low-E coatings tailored for Boston coastal exposures.
View System Specs & Quote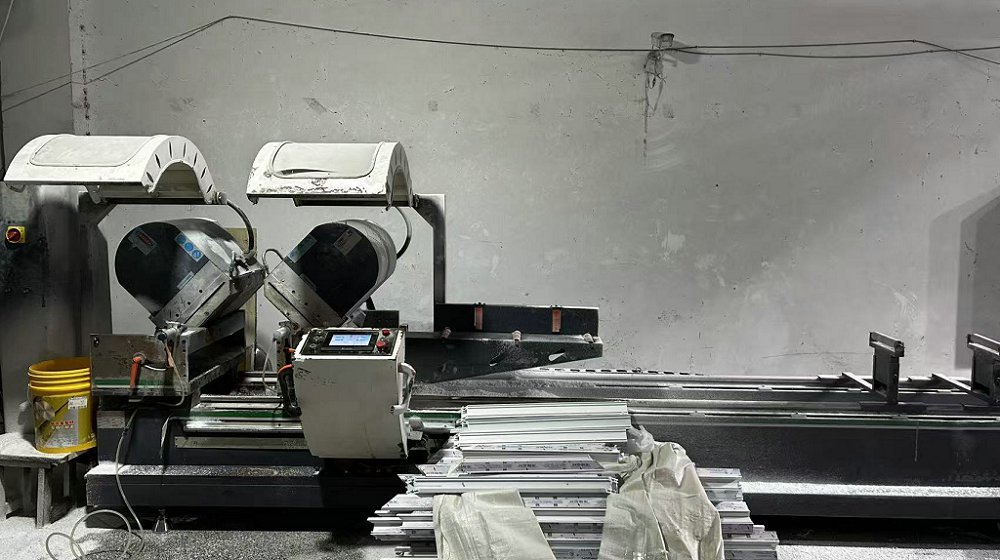
Flush exterior glass surfaces designed for Cambridge biotech hubs and modern commercial towers, delivering superior air-tightness and structural wind load shear capacity.
View System Specs & Quote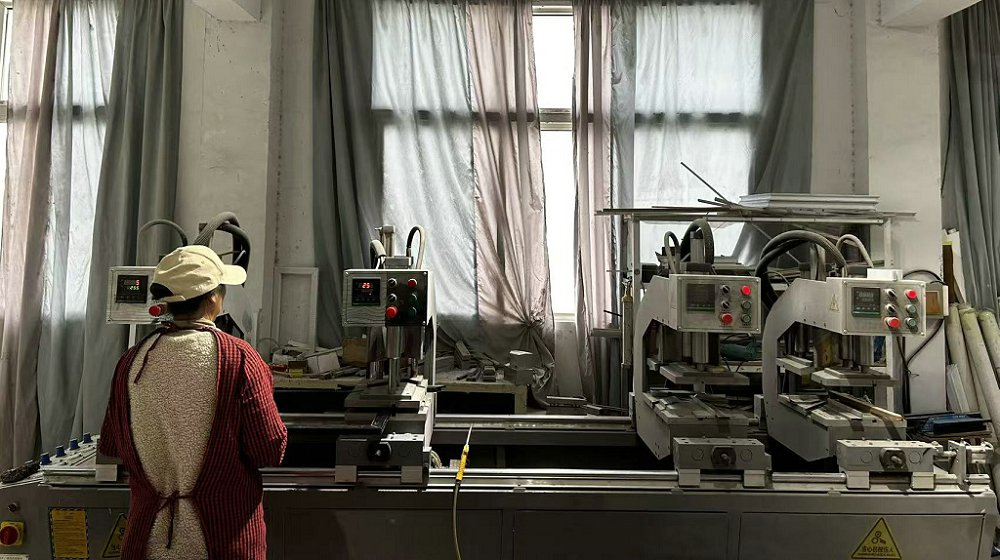
Extremely energy-efficient field-assembled stick glazing incorporating multi-chamber polyamide thermal barriers to meet Boston’s aggressive carbon net-zero mandates.
View System Specs & Quote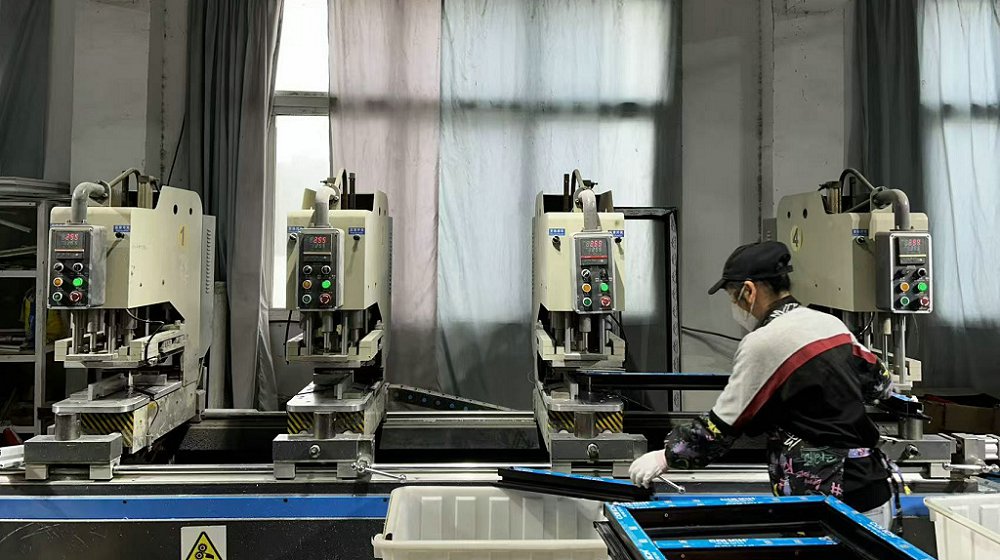
Ultra-narrow sightline framing designed to seamlessly harmonize historic New England architectural aesthetics with modern structural performance standards.
View System Specs & QuoteBoston, Massachusetts represents one of the most demanding built environments in North America for structural facade envelope design. As architectural firms, facade engineering consultants, and commercial general contractors execute high-density projects across the Boston Seaport Innovation District, Kendall Square (Cambridge), Downtown Crossing, and institutional developments along the Charles River, selection of a qualified curtain wall manufacturer is critical to long-term asset performance.
Boston's Building Emissions Reduction and Disclosure Ordinance (BERDO 2.0) sets strict, legally binding carbon targets for non-residential buildings over 20,000 square feet, moving toward net-zero emissions by 2050. Glazing systems are the single most important variable in achieving compliance. Exterior curtain wall assemblies serving Boston must achieve low overall thermal transmittance (U-factors as low as 0.18 to 0.22 BTU/h·ft²·°F) and low Solar Heat Gain Coefficients (SHGC) to mitigate heating load during severe New England winters and cooling loads during humid summers.
Facing Boston Harbor and Atlantic coastal winds, curtain wall systems in Boston are subjected to extreme wind pressures (ASTM E330 design pressure up to 70+ PSF in high-rise coastal zones), severe freeze-thaw thermal stress, and corrosive salt fog. Aluminum framing requires superior anodizing or high-performance architectural AAMA 2605 fluoropolymer powder coating finish to guarantee color retention and zero chalking over decades of exposure.
In dense urban environments like Boston, street closures and staging areas are severely limited and expensive. Pre-glazed unitized curtain wall systems manufactured off-site allow high-speed crane installation directly from delivery flatbeds, eliminating scaffolding costs, shortening exterior enclosure schedules by up to 40%, and maintaining strict quality control under climate-controlled factory conditions.
Partnering with regional wholesalers, architectural firms, and hotel construction groups worldwide to deliver high-gain, certified facade solutions.
Registered in 2017, Xi'an Orion Architectural Glass & Window Co., Ltd. occupies a state-of-the-art production footprint of 24,000 square meters. Leveraging 9 years of core industry experience and 6 years of robust international operations, Orion achieves an annual export value exceeding $21 million USD. Our primary export footprint spans Eastern Europe, South America, and Oceania, specializing in commercial high-rise envelope solutions, custom unitized glass facade panels, and structural metal fabrication.
Quality assurance at Orion is maintained by 30 dedicated QC professionals executing ISO-certified batch sampling, optical glass flaw detection, structural silicone adhesion monitoring, and accelerated salt spray corrosion testing. Supported by an integrated supply chain network of 620 upstream suppliers, Orion offers extensive architectural customization options including ultra-narrow frame sightlines, integrated insect screens, concealed parallel opening windows, and custom RAL powder coatings. Our core R&D team of 36 engineers brought 35 new energy-saving product series to market over the past year alone, emphasizing sustainable thermal performance.
State-of-the-art automated machinery ensuring zero-tolerance precision for seamless on-site structural assembly in Boston projects.
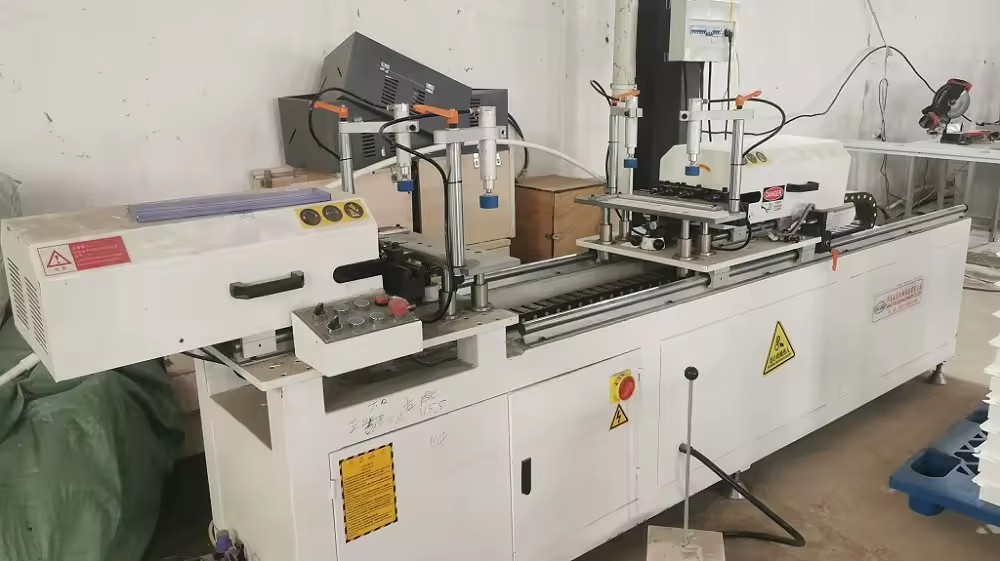
Automated multi-axis drilling for custom structural anchor brackets, shear blocks, and expansion joints designed for seismic and thermal deflection tolerance.
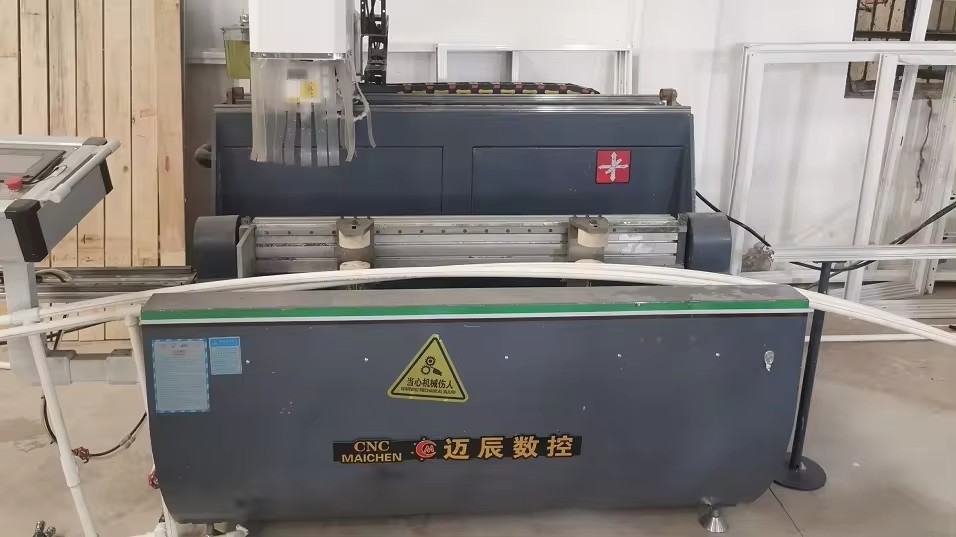
Full profile milling, slotting, and hardware routing for heavy-gauge aluminum transoms, mullions, and integrated operable vent inserts.
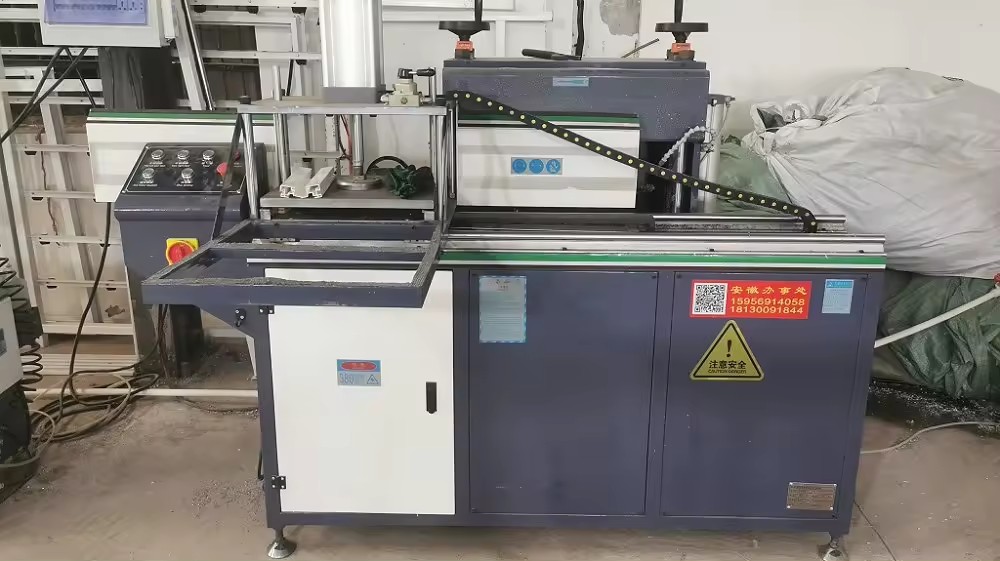
Micrometer-level end-milling of aluminum profiles ensuring weather-tight gasket seats and perfect corner joint alignment under high wind pressures.
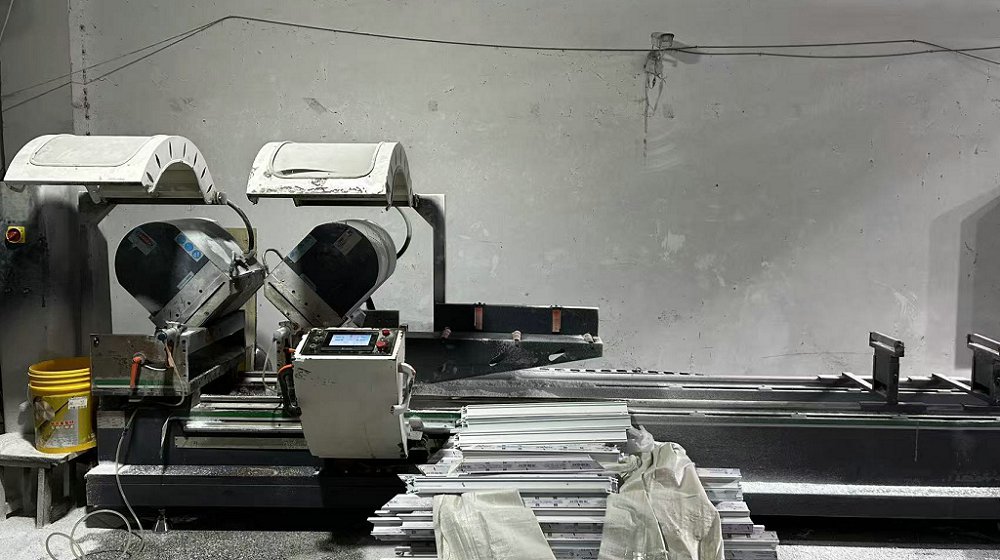
Digital servo-controlled dual-head precise angle cutting for complex geometric architectural facades and non-standard corner mullions.
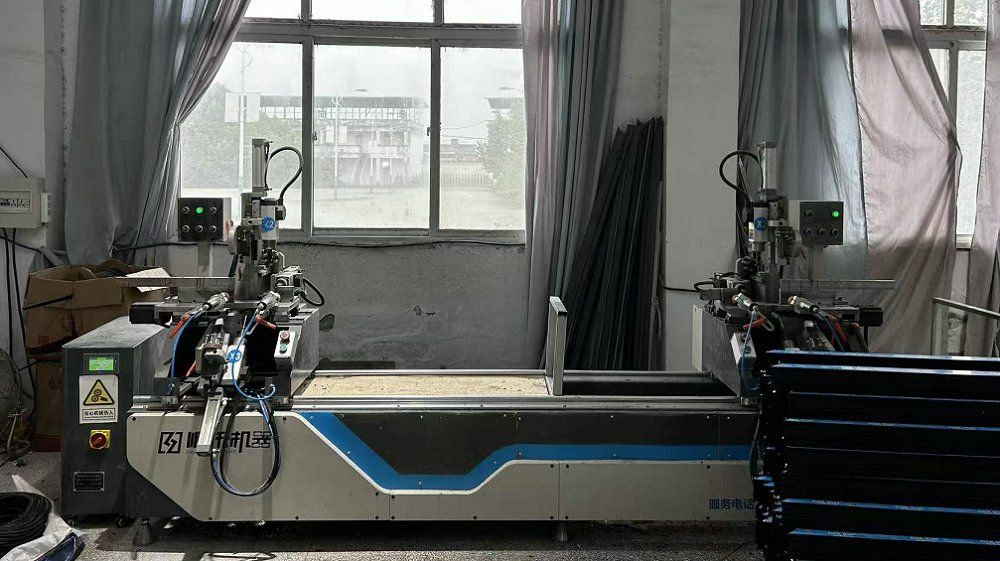
High-speed length optimization cutting lines integrated with ERP system to minimize aluminum waste and accelerate lead times.
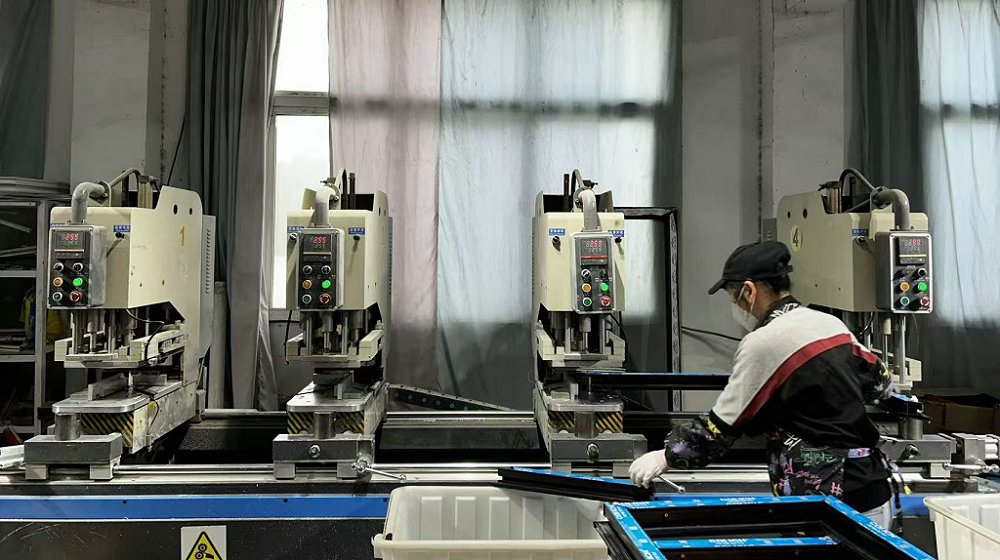
Automated seamless welding of corner connections, eliminating water ingress pathways and reinforcing corner torsional rigidity.
Every piece of glass and aluminum profile undergoes stringent physical and optical testing prior to packing and international container shipment.
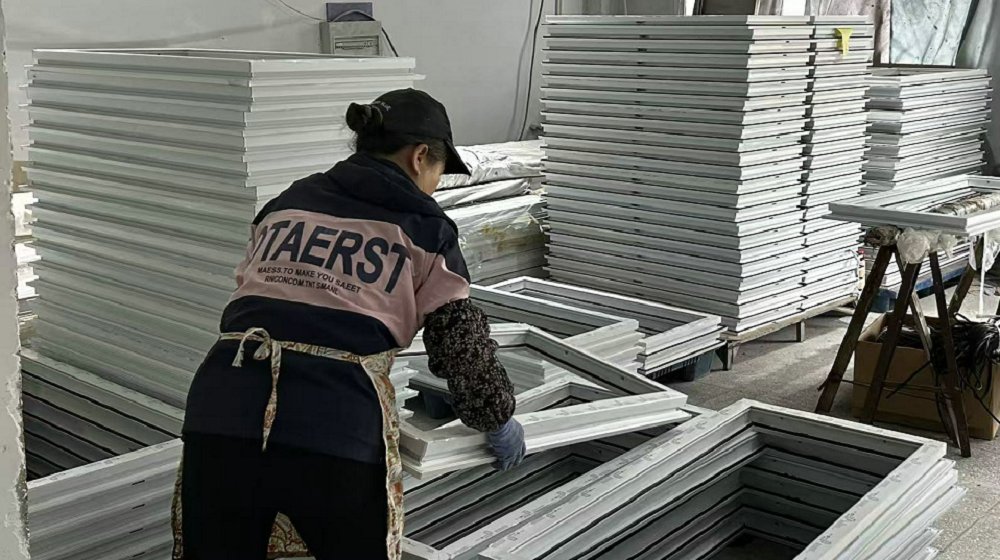
100% hand inspection of structural silicone joints, gasket alignment, and surface finish uniformity by senior QC inspectors.
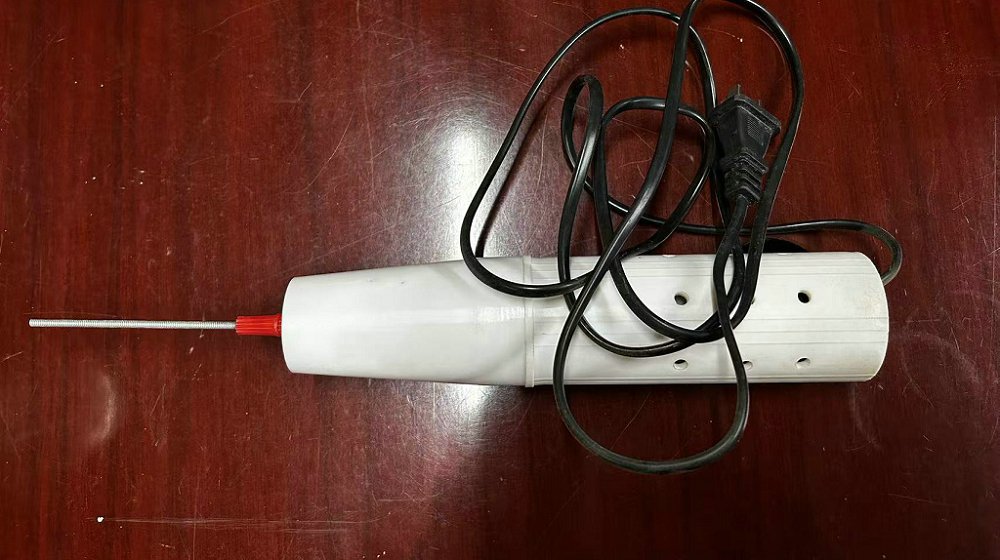
High-intensity optical laser inspection to identify micro-inclusions, nickel sulfide impurities, and coating scratches in low-E glass panels.
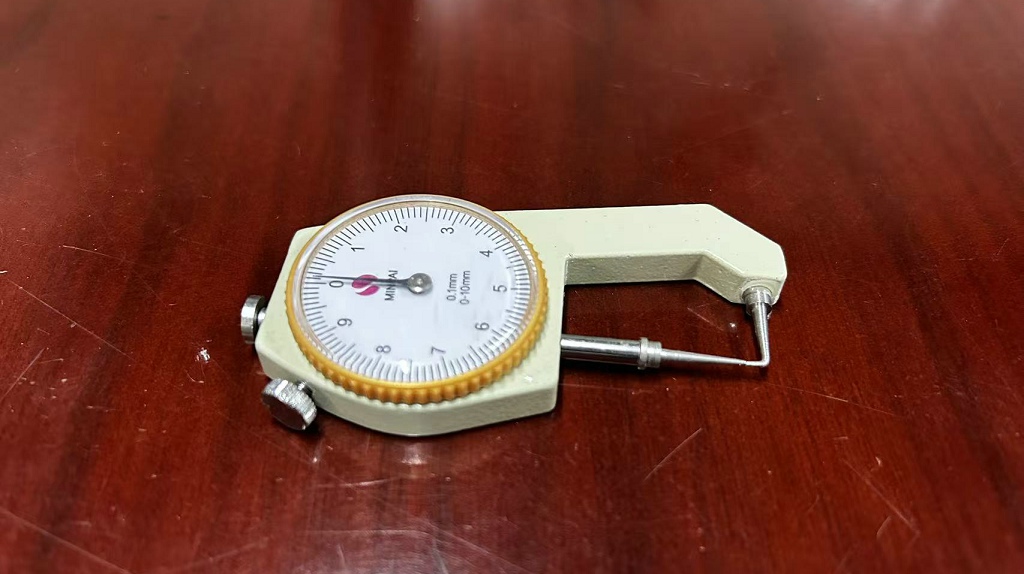
Non-destructive thickness measurement for insulated glass units (IGU), verifying argon gas space thickness and PVB interlayers.
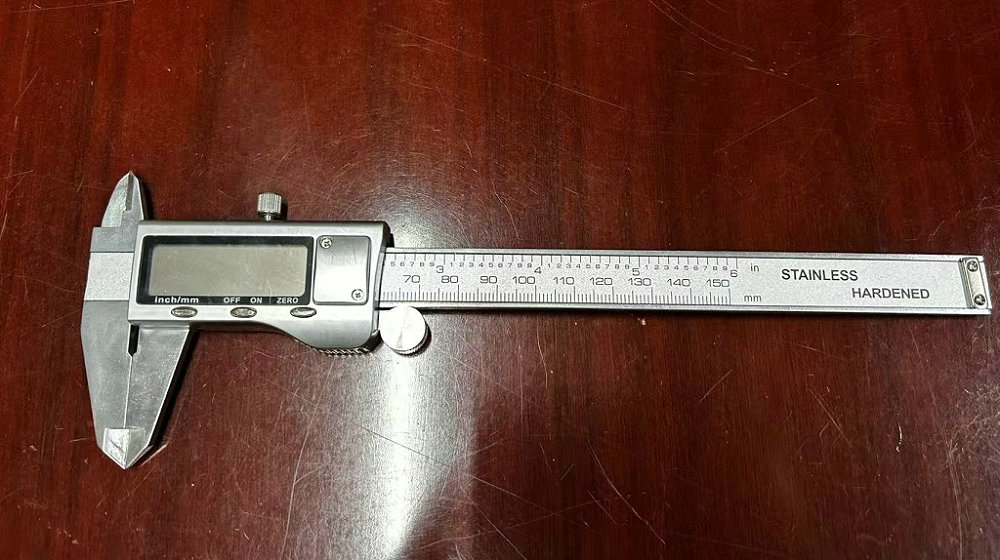
Precise caliper measurement of aluminum profile wall thickness, thermal break cavity dimensions, and powder coating depth.
Explore our core manufacturing product line, engineered to order for global developers, general contractors, and facade subcontractors serving the Greater Boston area.
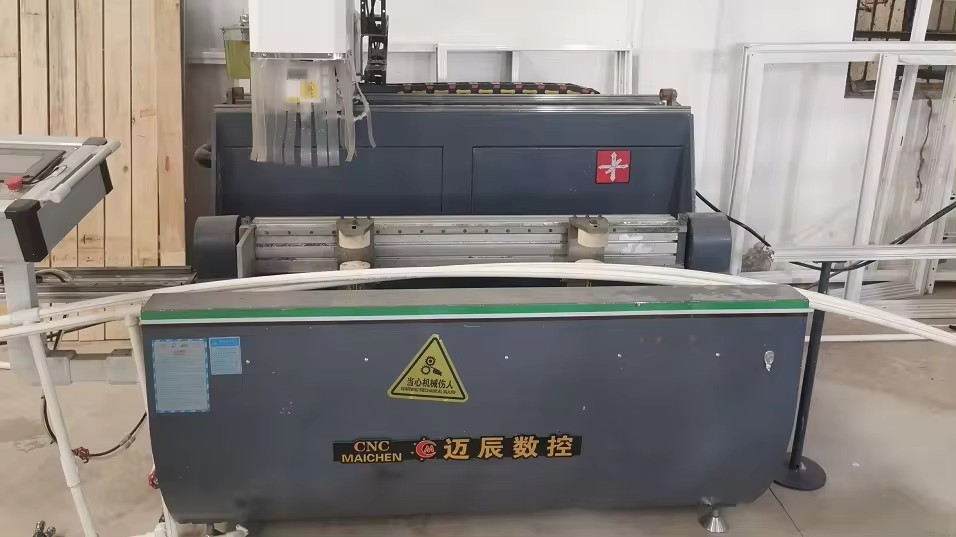
High-speed continuous machining center engineered for heavy structural curtain wall profile prep and hardware lock pocket routing.
Inquire For Specification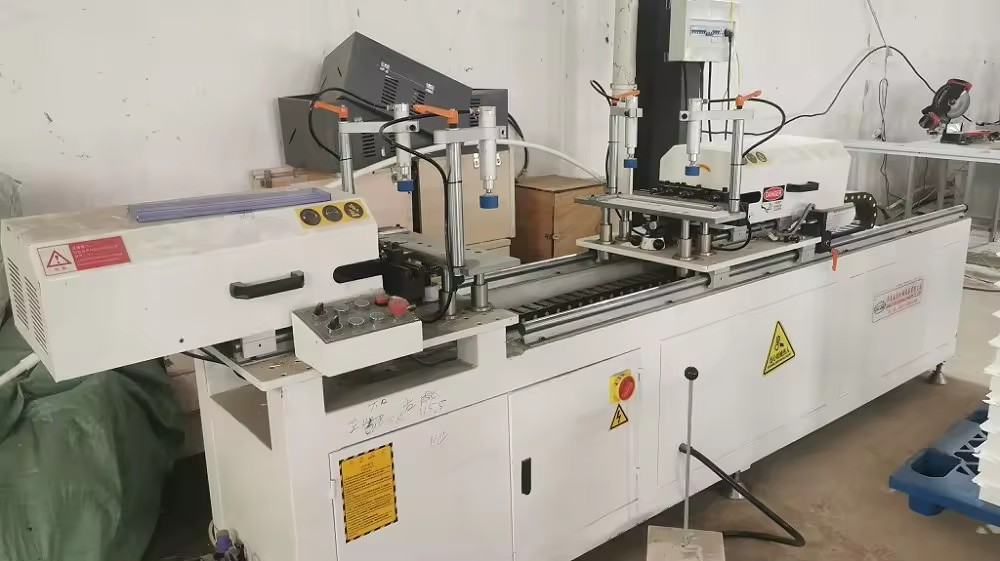
Multi-spindle drilling unit optimized for thick-wall aluminum anchors and steel connection sleeves designed for seismic loading.
Inquire For Specification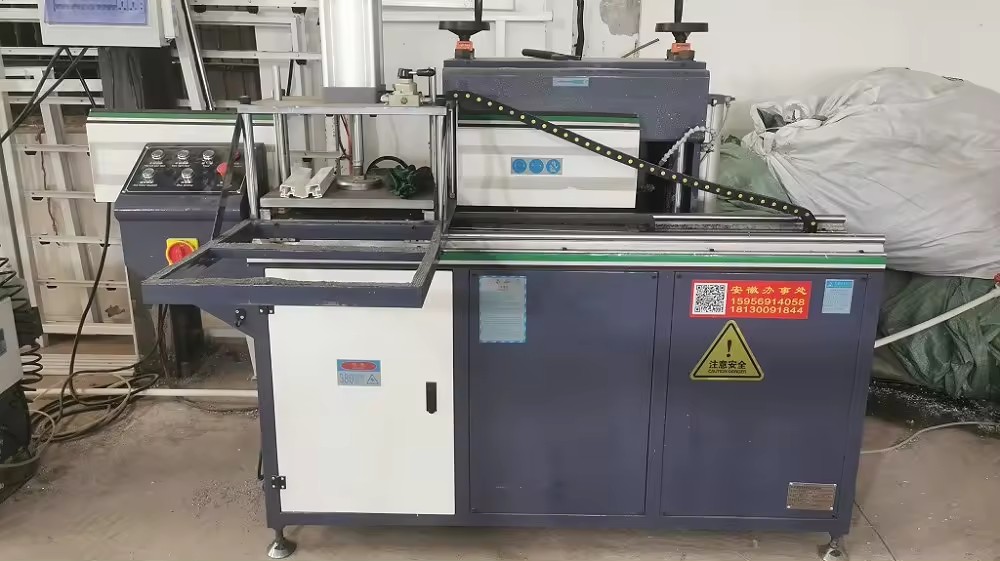
Specialized profile milling designed to incorporate high-insulation polyamide (PA66 GF25) thermal barriers for Boston BERDO energy compliance.
Inquire For Specification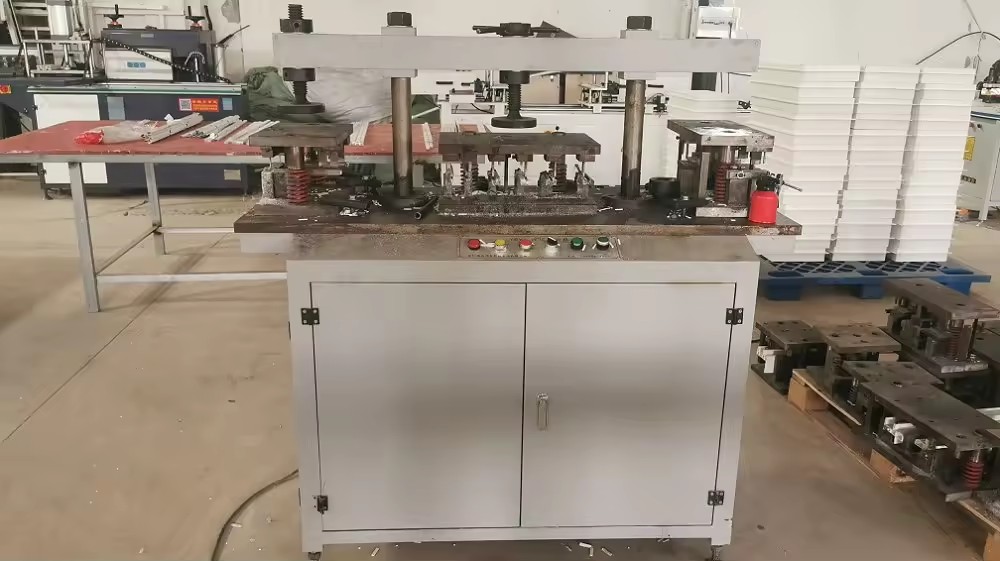
Ensures zero-gap mechanical joining of pressure plates and exterior snap covers, optimizing air infiltration (ASTM E283) performance.
Inquire For Specification
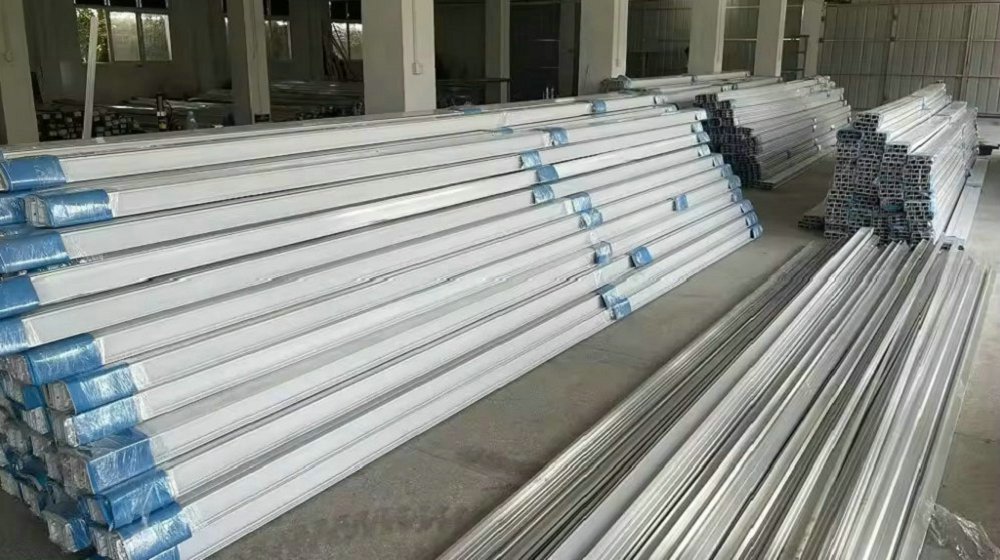
High-tensile virgin aluminum alloy raw profiles formulated for superior structural elasticity, precision tolerances, and premium surface anodizing.
Inquire For Specification
Computerized high-volume saw lines featuring integrated digital measurement scales for perfect 45° and 90° frame joint cuts.
Inquire For Specification
End-to-end CNC fabrication capabilities allowing rapid turnarounds on complex custom geometric window wall and unitized components.
Inquire For Specification
Eliminates mechanical fastener weakness at frame corners, ensuring total watertightness under ASTM E331 dynamic pressure testing.
Inquire For SpecificationThe global curtain wall industry is undergoing a structural transition toward decarbonization, dynamic optical performance, and intelligent building envelope integration. For commercial real estate developers in Boston and global markets, incorporating next-generation facade technologies into project specifications ensures long-term asset value retention and compliance with tightening environmental regulations.
Integrating solar photovoltaic cells directly into spandrel glass panels converts the building skin into an active power generation asset without sacrificing architectural design aesthetics.
Smart glass technology automatically adjusts light transmittance based on solar intensity, eliminating interior glare while reducing peak HVAC loads by up to 20%.
Utilizing low-carbon recycled aluminum billets (smelted via hydro-power) and optimized thermal break designs drastically lowers the embodied carbon footprint of the facade system.
Answers to key engineering, logistical, and energy compliance questions for general contractors and procurement leaders in Boston.
Our specialized engineering team designs double- and triple-glazed unitized facade systems utilizing structural thermal break profiles (Polyamide PA66 GF25), high-density argon gas fills, and multi-layer Low-E glass coatings (such as double-silver and triple-silver Low-E). These configurations lower overall U-factors to between 0.16 and 0.20 BTU/h·ft²·°F, satisfying the stringent thermal envelope demands of Boston’s BERDO 2.0 climate regulations and LEED v4 zero-carbon certifications.
All Orion curtain wall systems are custom manufactured and factory tested according to North American ASTM and AAMA standards. This includes ASTM E283 (Air Infiltration), ASTM E331 (Water Penetration Resistance), ASTM E330 (Structural Performance at maximum wind loads up to 75 PSF), and AAMA 501.1 dynamic water resistance testing, guaranteeing long-term durability in high-rise coastal environments.
We manage ocean freight logistics directly to the Port of Boston (Conley Terminal) or Port of New York/New Jersey, with direct flatbed delivery to job sites in Seaport, Cambridge, or Downtown. Typical production lead time is 6 to 8 weeks following final shop drawing approval and thermal calculation sign-off, with transit time averaging 25-35 days. Pre-glazed unitized crates arrive sequentially packed for immediate crane hook-up.
For coastal deployments such as Boston Harbor, we apply premium PPG, AkzoNobel, or Jotun AAMA 2605 certified fluoropolymer (PVDF) powder coatings or Class I anodic finishes. These finishes offer high resistance to salt spray corrosion, UV radiation, color fading, and chalking, supported by comprehensive 15-to-20-year factory warranties.
Yes. With an in-house engineering team of 36 researchers and custom tooling capabilities, we produce custom aluminum extrusions that replicate historical profile depths, sightlines, and shadow lines (e.g., Back Bay or Beacon Hill historic overlay specs) while providing modern insulated unitized facade performance.
Connect directly with our senior facade structural engineers. We provide comprehensive BIM models, thermal U-factor analysis, structural wind load calculations, and competitive factory-direct pricing for Boston developments.
 Orion Window & Door