Custom High-Thermal Energy-Efficient Aluminum & Glass French Door Solutions Engineered for Greater Seattle's Marine Microclimate & WAC 51-11R Energy Codes.
Custom factory-manufactured French door configurations optimized for Pacific Northwest weather resistance, thermal efficiency, and minimal sightlines.
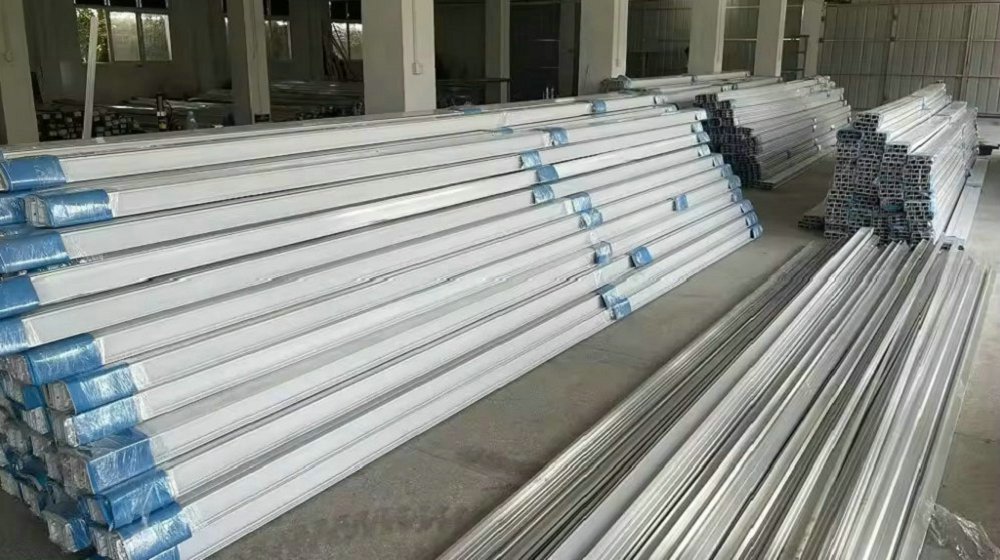
Engineered with 32mm Polyamide thermal breaks and Argon-filled Low-E triple glazing to meet Washington State Energy Code (WAC 51-11R) U-factor requirements.
Send Inquiry Now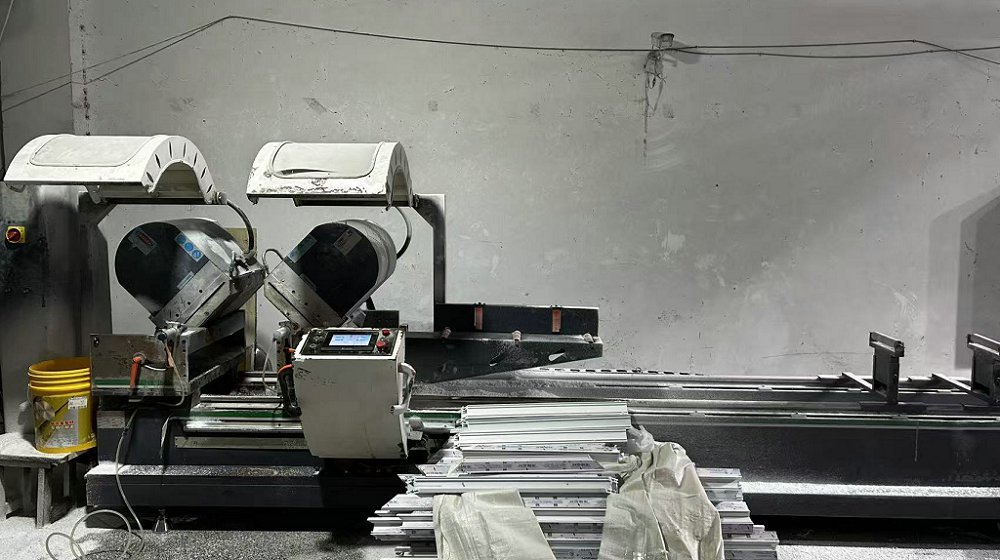
Minimalist 45mm frame profiles offering maximum daylight penetration for luxury Puget Sound waterfront modern residences and modern retrofits.
Send Inquiry Now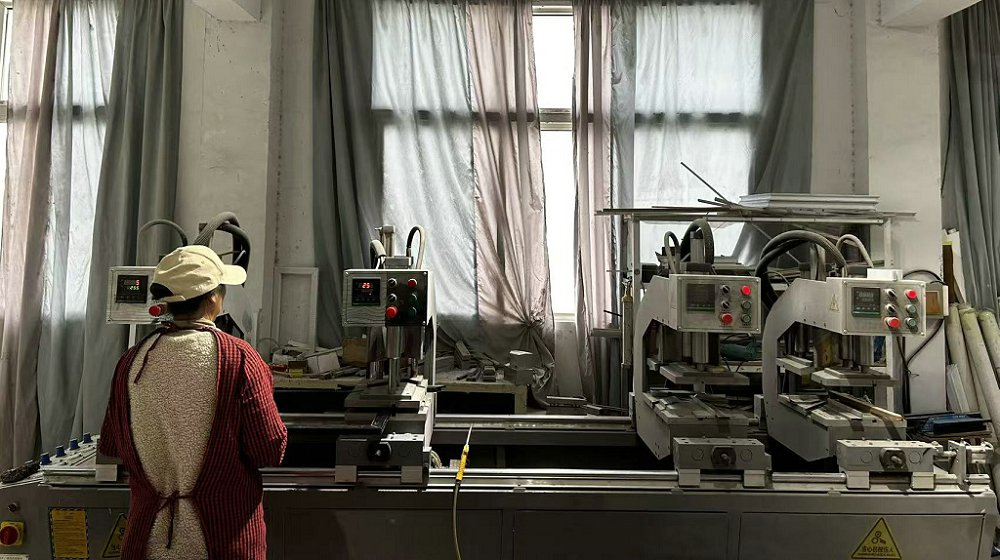
Acoustically insulated double-laminated glazing delivering STC 42 rating, designed for urban density development in Capitol Hill and Downtown Bellevue.
Send Inquiry Now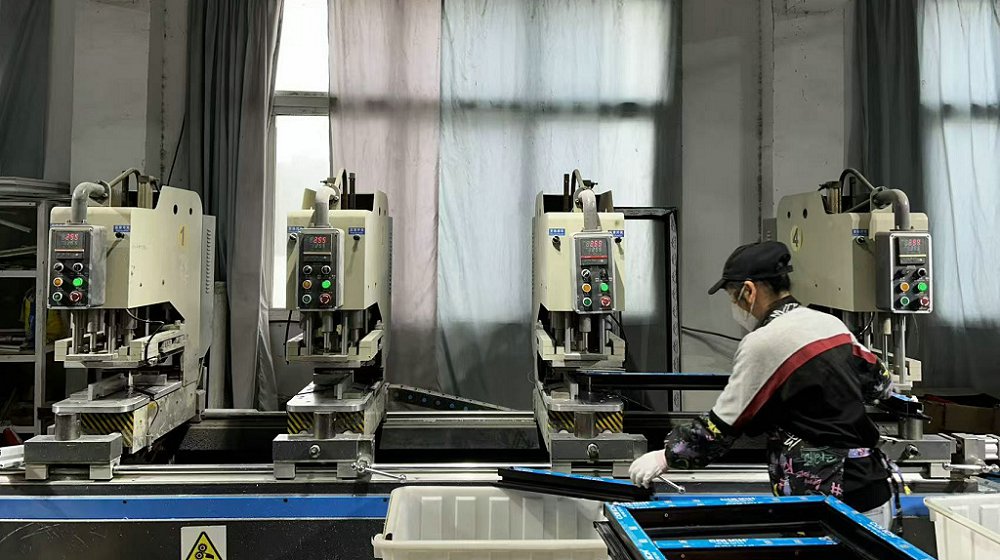
Features AAMA 2605 fluorocarbon powder coating and 316 stainless steel multi-point locking hardware designed to resist saline damp environments.
Send Inquiry NowThe Greater Seattle architectural landscape presents a unique combination of severe maritime climatic challenges and aggressive structural energy efficiency standards. From high-density luxury residential projects in Bellevue and Kirkland to contemporary urban infill townhomes in Ballard and Fremont, window and door assemblies face rigorous operational expectations.
With annual precipitation averaging over 38 inches combined with persistent oceanic relative humidity, persistent atmospheric dampness, and microclimatic wind-driven rain from Puget Sound, standard residential-grade exterior doors quickly succumb to thermal bridging, seal failure, hardware oxidization, and frame warp.
Information Gain Insight: Under Washington State Energy Code (WAC 51-11R / WAC 51-11C),fenestration assemblies must maintain low overall U-factors (often ≤ 0.24 to 0.20 Btu/h·ft²·°F). Custom thermal-break aluminum French door systems from Xi'an Orion provide the ideal balance between structural integrity, weather-tightness, low maintenance, and energy code compliance.
Multi-chambered EPDM weather-stripping, pressure-equalized rain screen principles, and heavy-duty sill drainage channels guarantee zero water ingress under wind-driven storm conditions.
Polyamide PA66 structural insulation bars integrated between inner and outer extruded aluminum profiles prevent condensation and eliminate conductive heat loss in damp, chilly winters.
Our French door assemblies are custom engineered and batch-tested to exceed U.S. Pacific Northwest structural, acoustic, and thermal mandates.
Equipped with warm-edge spacer technology, argon-filled double/triple Low-E insulated glass units (IGU), achieving overall door assembly U-factors down to 0.22 Btu/h·ft²·°F, exceeding Seattle Energy Code defaults.
Specially formulated laminated acoustic PVB/SGP interlayers engineered to attenuate ambient noise pollution from urban corridors such as Interstate 5, Downtown Seattle traffic, and flight paths near SEA-TAC Airport.
High-performance fluorocarbon polymer coating systems tailored to resist intense coastal UV radiation, salt spray oxidation, and moisture discoloration in waterfront applications.
Whether transforming classic Craftsman homes or constructing sleek modern mixed-use towers, Orion French doors seamlessly adapt to local aesthetics.
Big-span patio French door openings requiring uninterrupted views. Our ultra-narrow sightlines coupled with stainless steel concealed hinges allow maximum daylight during overcast Seattle winter months while providing thermal protection against cold lake winds.
Compact balcony and garden access doors that maximize interior floor space. Available with integrated magnetic insect screens and custom interior/exterior dual-color RAL powder coating to match historic neighborhood covenants or aggressive contemporary facades.
Heavy-duty ADA-compliant low thresholds, multi-point panic hardware, and high-frequency opening cycles tailored for restaurant outdoor patio dining, hotel suites, and executive corporate office terraces.
Registered in 2017, Xi'an Orion Architectural Glass & Window Co., Ltd. combines massive scale, advanced German-engineered machinery, and rigorous quality control.
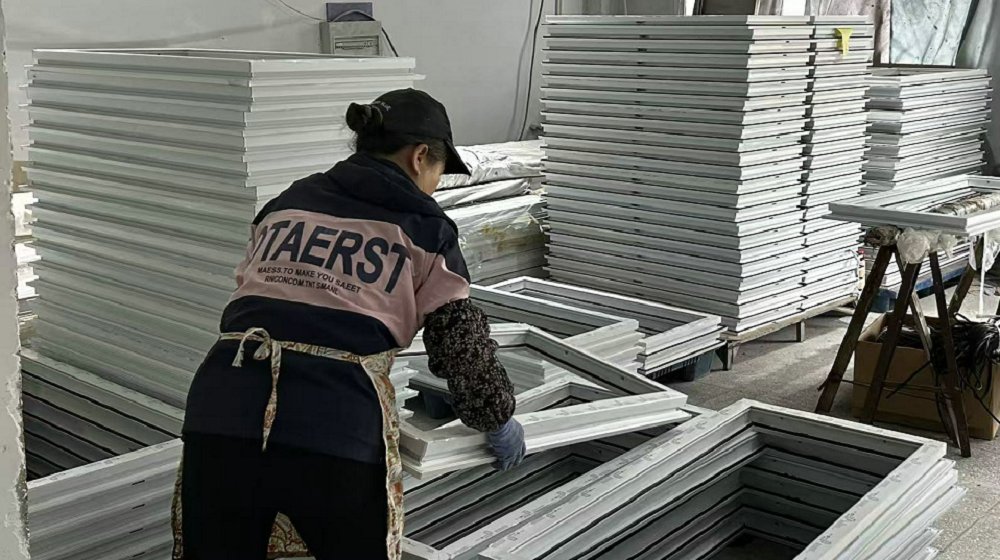
Xi'an Orion Factory Capabilities: Registered in 2017, Xi'an Orion Architectural Glass & Window Co., Ltd. occupies a comprehensive production footprint of 24,000 square meters. Leveraging 9 years of deep fenestration industry experience and 6 years of international export operations, we achieve an annual export value exceeding $21 million. Supported by a network of 620 verified upstream suppliers, Orion offers extensive customization options including ultra-narrow frame sightlines, integrated insect screens, and custom RAL powder coatings. Our core R&D team of 36 senior engineers brought 35 new energy-saving product series to market over the past year. Quality assurance is maintained by 30 dedicated QC professionals executing ISO-certified batch sampling, optical glass flaw detection, and salt spray corrosion testing.
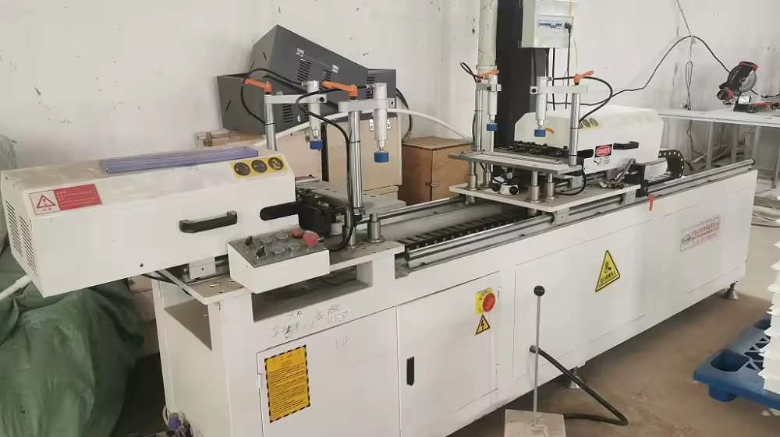

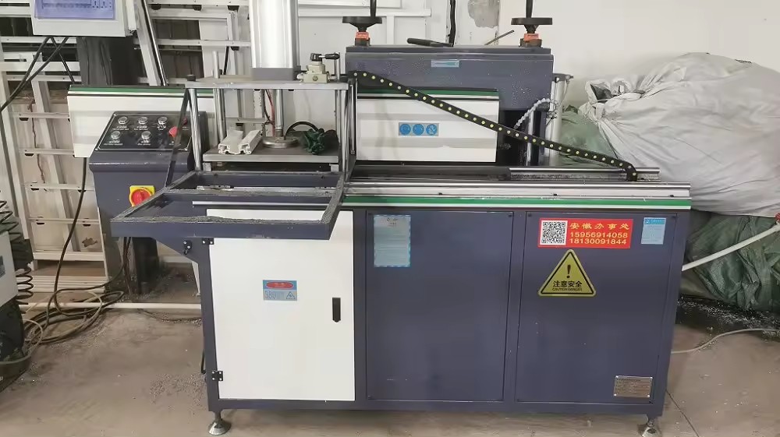
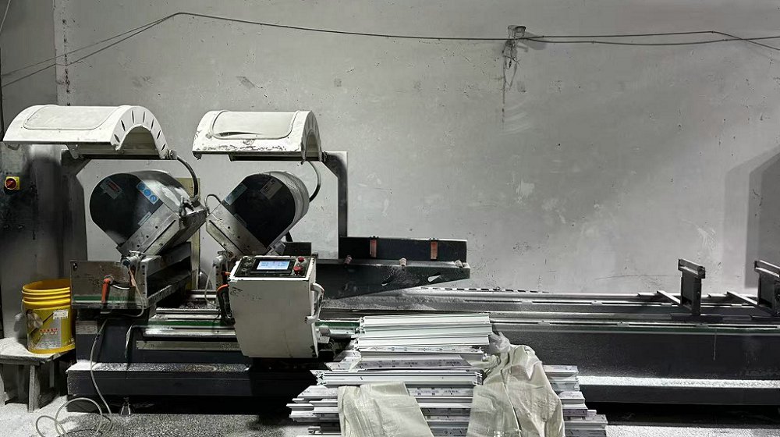
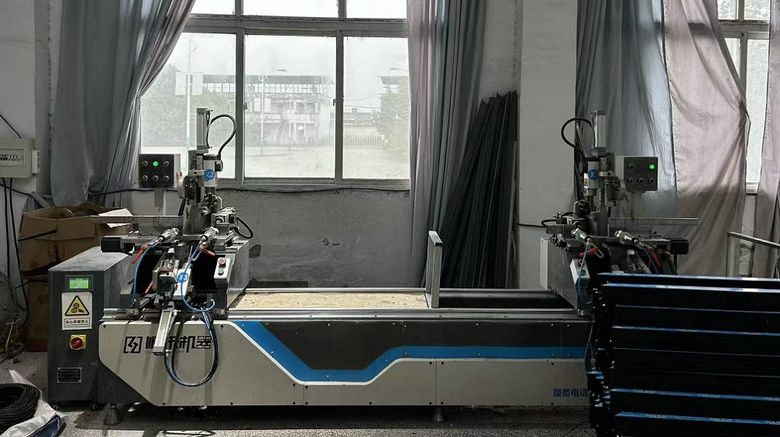
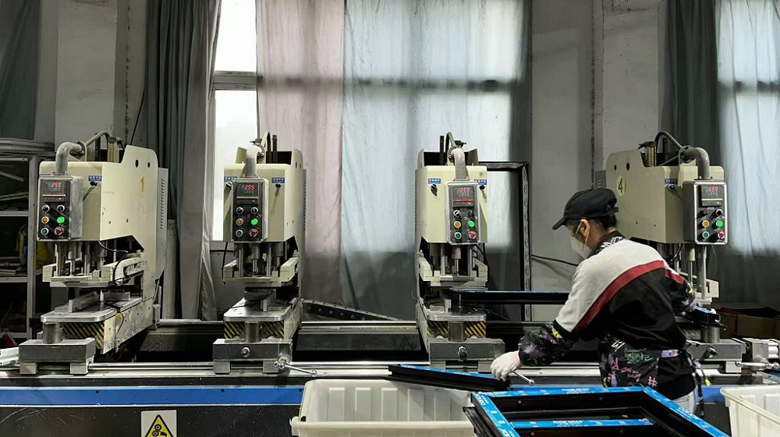

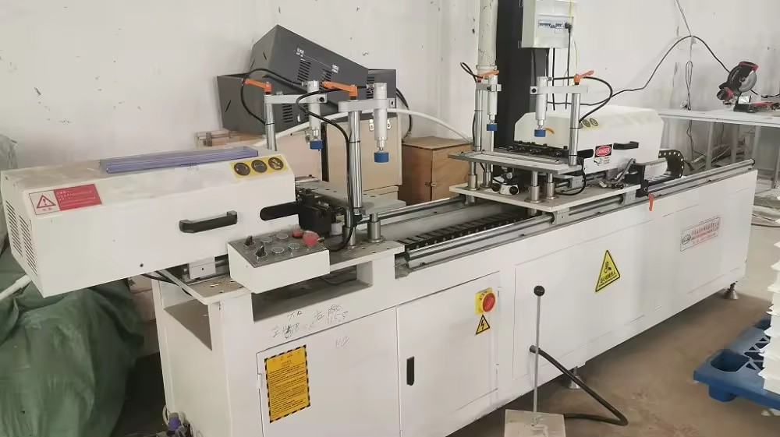
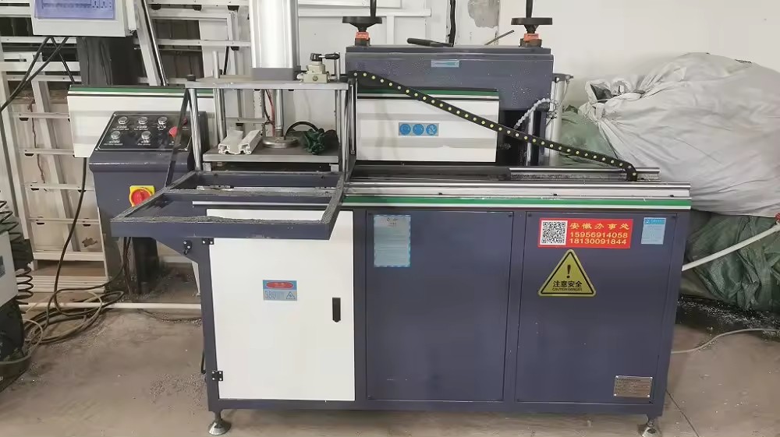
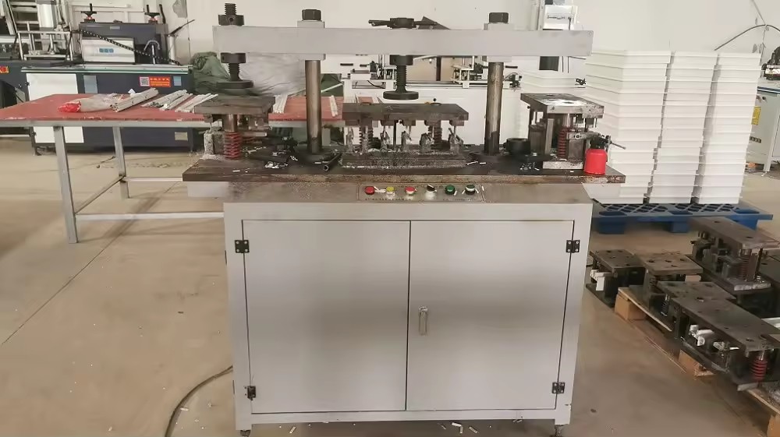
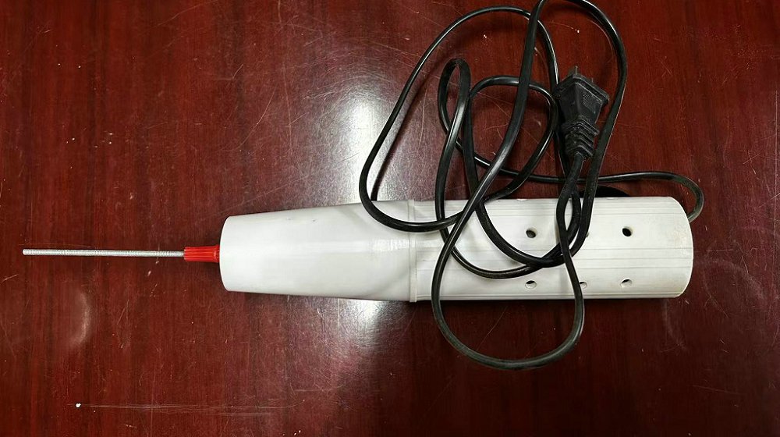
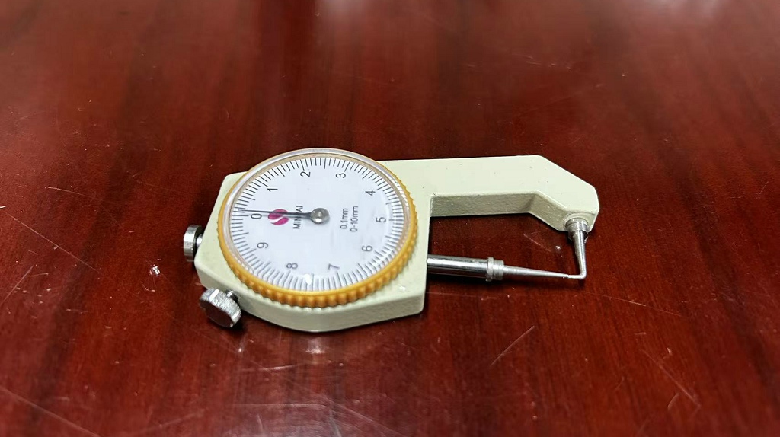
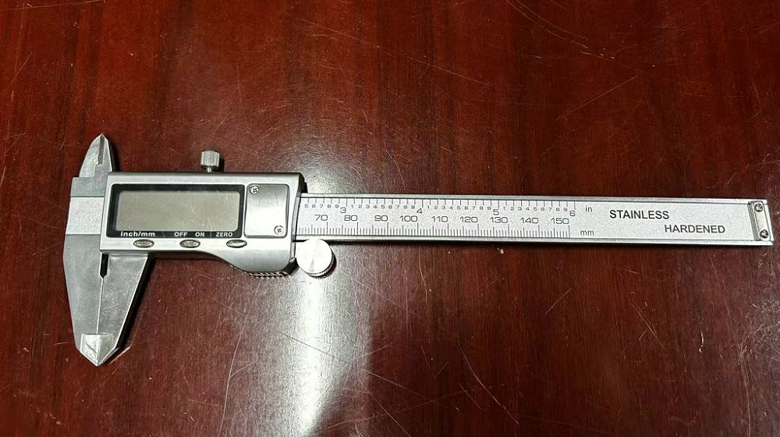
Every batch of thermal break profiles, double/triple glazing units, and hardware sets undergoes multi-stage optical and physical testing.
Procuring architectural fenestration directly from China is streamlined with Orion's end-to-end B2B project support. We provide full structural calculations, Shop Drawings, CAD/BIM models, and sample submittals specifically formatted for Washington State structural engineer review.
Send project elevation schedules for CAD analysis and thermal optimization.
Corner samples, coating swatches, and structural calculations delivered to Seattle office.
Automated CNC production followed by packed ocean freight directly to project jobsite.
As Seattle pushes toward Net-Zero building standards by 2030, Orion leads innovation in structural fenestration R&D.
Replacing traditional thick triple glazed units with ultra-thin 8.3mm Vacuum Glass, delivering U-factors down to 0.10 Btu/h·ft²·°F while reducing door sash weight by 40%.
Seamless embedding of biometric fingerprint entry, motorized automatic opening operators, and smart home IoT sensors hidden entirely inside the frame profile.
Flush wall integration design where aluminum outer frames are entirely embedded in surrounding exterior wall cladding, yielding unobstructed panoramic view aesthetics.
Explore our full line of factory-customized aluminum French doors for multi-family, commercial, and luxury residential developments.
Designed with multi-point locking bars and dual interior weather gaskets for high water pressure resistance during Northwest downpours.
Send Inquiry Now
Heavy-duty aluminum extrusions fitted with German Siegenia hardware and low-emissivity tempered safety glass.
Send Inquiry Now
Maximizes usable interior floor plan space while meeting strict thermal boundary performance standards in King County.
Send Inquiry Now
Built with reinforced corner joints, high-traffic commercial pivots, and panic hardware compatibility for public mixed-use spaces.
Send Inquiry Now
Ultimate energy-saving passive house performance featuring argon gas filling, double Low-E soft coatings, and warm-edge spacers.
Send Inquiry Now
Features multi-point lock retention, continuous EPDM frame seals, and high wind-load resistance rating (DP 60).
Send Inquiry Now
Utilizes AAMA 2605 powder-coated profiles and marine-grade stainless hardware components tailored for Puget Sound coastline exposure.
Send Inquiry Now
Combines the rustic luxury interior warmth of solid wood with an exterior maintenance-free heavy extruded aluminum weather barrier.
Send Inquiry NowEverything developers, general contractors, and architects need to know when sourcing French doors for Washington State construction.
Get direct factory quotes, technical drawings, and custom glass submittals tailored specifically for Washington State construction projects.
Send Inquiry Now Orion Window & Door