Engineered to strictly satisfy Italian thermal insulation norms (EPBD directives) and urban soundproofing needs, our premium French door series deliver flawless structural aesthetics for residential and commercial retrofits across Milan.
Designed with ultra-narrow sightlines and multi-chamber polyamide thermal breaks, ideal for historical restoration in Brera & Centro Storico.
Send Inquiry Now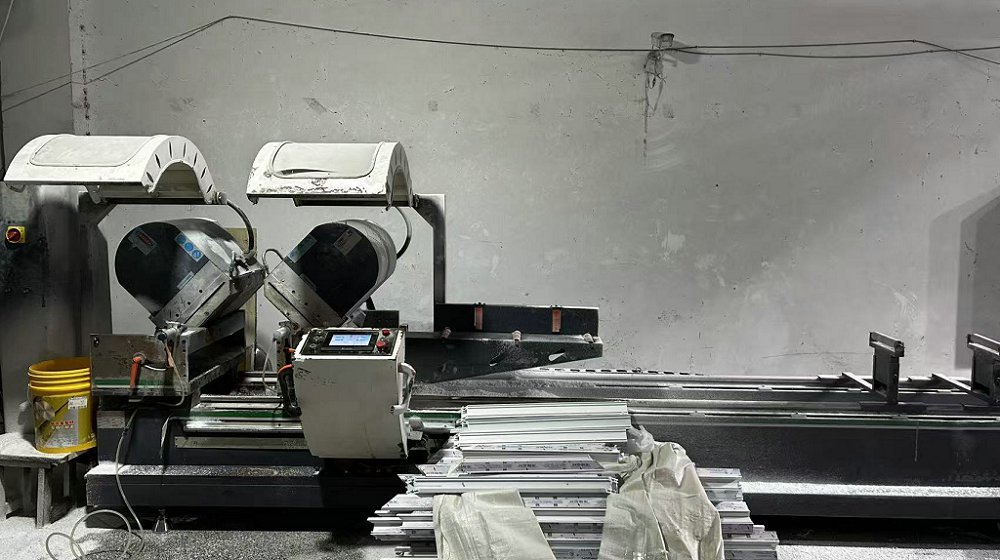
Minimalist heavy-duty aluminum framing optimized for high-rise luxury apartments in modern commercial districts, offering maximum natural light.
Send Inquiry Now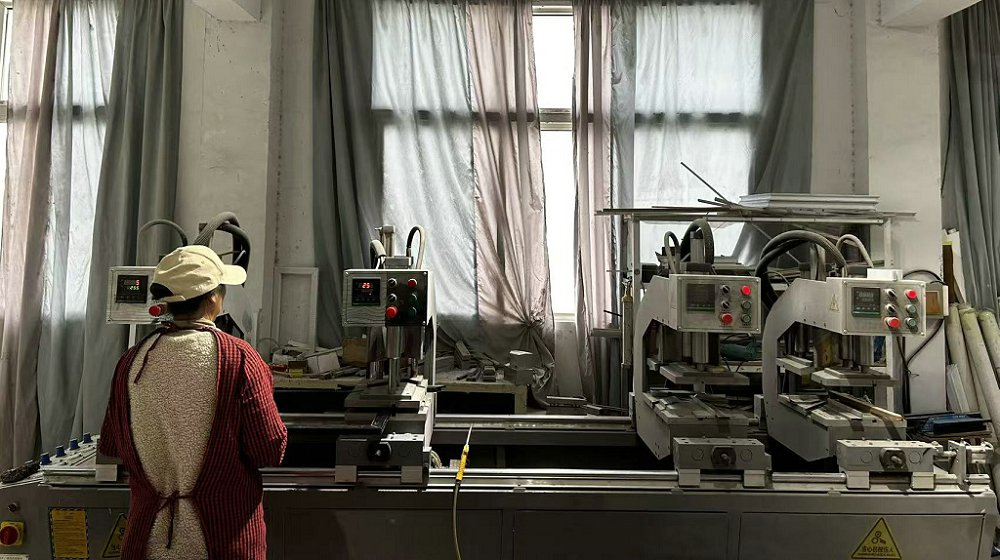
Triple-sealed structural glazing engineered to achieve acoustic attenuation ratings up to Rw 45dB, mitigating urban traffic sound pollution.
Send Inquiry Now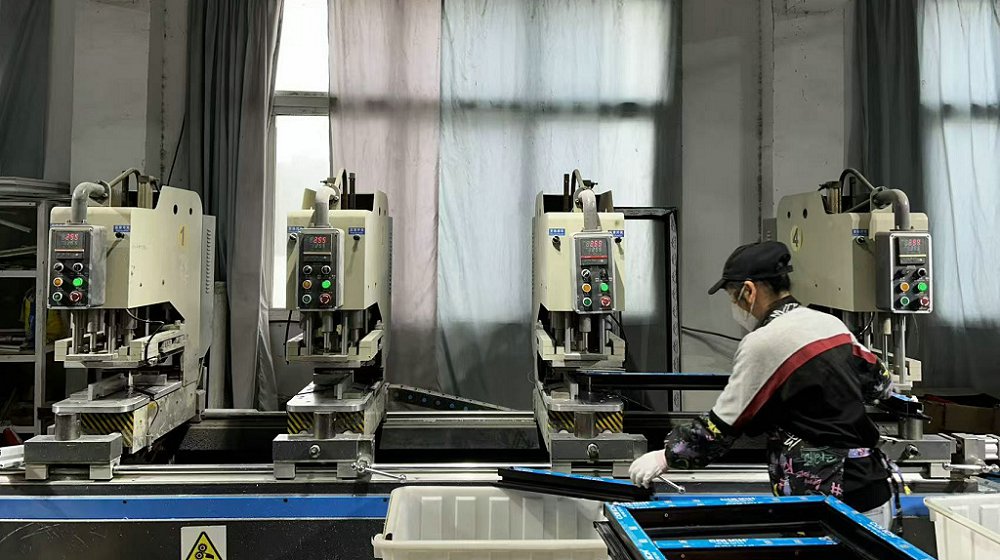
Reinforced burglar-resistant structural aluminum profiles equipped with multi-point locking hardware for luxury villas and private estates.
Send Inquiry NowRegistered in 2017, Xi'an Orion Architectural Glass & Window Co., Ltd. occupies a state-of-the-art production footprint of 24,000 square meters. Leveraging 9 years of deep industry expertise and 6 years of dedicated international export operations, we achieve an annual export volume of $21 million. While historically catering to premier hotel construction groups, architectural design firms, and regional building material wholesalers across Eastern Europe, South America, and Oceania, our advanced manufacturing capabilities are specifically optimized to fulfill the rigorous technical demands of the Milan and greater Italian architectural markets.
As Italy’s economic engine and global design capital, Milan represents a highly sophisticated architectural ecosystem. The city’s urban fabric is characterized by a dual demand: meticulous historical preservation (restauro architettonico) across central quarters such as Brera, Navigli, and Quadrilatero della Moda, alongside cutting-edge, sustainable eco-residences in rapidly transforming districts like Porta Nuova, CityLife, and Mind (Milan Innovation District).
For international French door manufacturers and exporters, penetrating the Milanese market requires an intimate understanding of local structural requirements, climate dynamics, and stringent European building compliance standards:
Under the EU Energy Performance of Buildings Directive (EPBD) and national Italian regulations (such as Superbonus incentives for building envelope rehabilitation), replacement French doors in Lombardy must achieve thermal transmittance values of Uw ≤ 1.0 - 1.3 W/m²K. Achieving these performance levels necessitates multi-cavity thermal break profiles integrated with double or triple Low-E glass units filled with 90%+ Argon gas.
Milan’s dense urban transport network—comprising trams, metro lines, and dense vehicular traffic—demands superior acoustic insulation. Standard fenestration is inadequate for modern high-end tenants. Exports serving Milan must offer acoustic sound reduction index values ranging from Rw = 38 dB to 45 dB, achieved through asymmetric laminated acoustic glass (e.g., 6mm + 1.52PVB + 6mm) and continuous triple-gasket perimeter seals.
Lombardy experiences humid, hot summers and cold, fog-laden winters. French doors must withstand significant seasonal temperature differentials without frame warping or condensation formation. High condensation resistance ratings (EN ISO 10077) and superior wind pressure resistance (EN 12210 Class C5) are non-negotiable structural prerequisites.
Milanese architects demand subtle luxury. Frame sightlines must be ultra-narrow (down to 25mm visible profile width) to maximize glazing areas. Custom RAL powder coatings—including matte anodized bronze, dark charcoal, and textured warm wood-grain finishes—are mandatory to match both historic façade brickwork and contemporary curtain walls.
The global French door market is undergoing a structural paradigm shift. While traditional European local fabricators face soaring energy costs, labor bottlenecks, and extended lead times (often 16 to 24 weeks), top-tier Chinese architectural glass and window manufacturers have transformed into global powerhouses of high-precision engineering and supply chain efficiency.
Xi'an Orion bridges the gap between European luxury standards and industrial-scale manufacturing agility. Supported by an integrated ecosystem of 620 upstream suppliers, Orion controls the complete value chain: from high-purity aluminum extrusion billeting and thermal strip insertion to automated glass tempering, gas-filling, and multi-point hardware assembly.
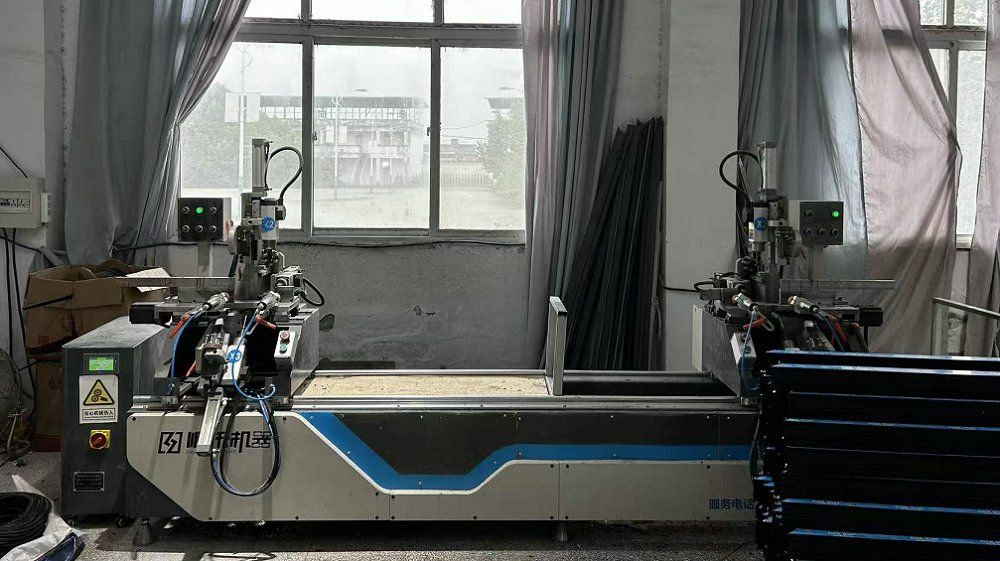
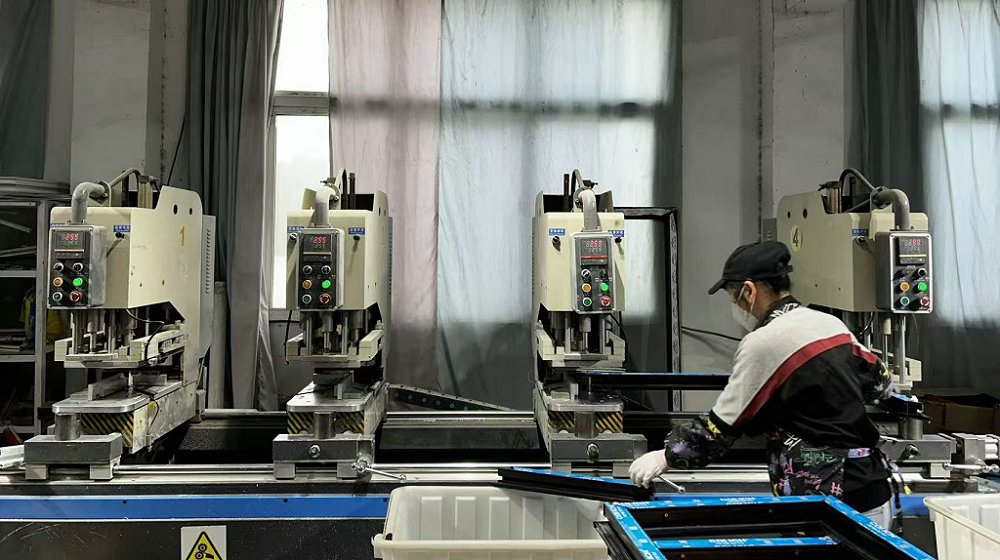
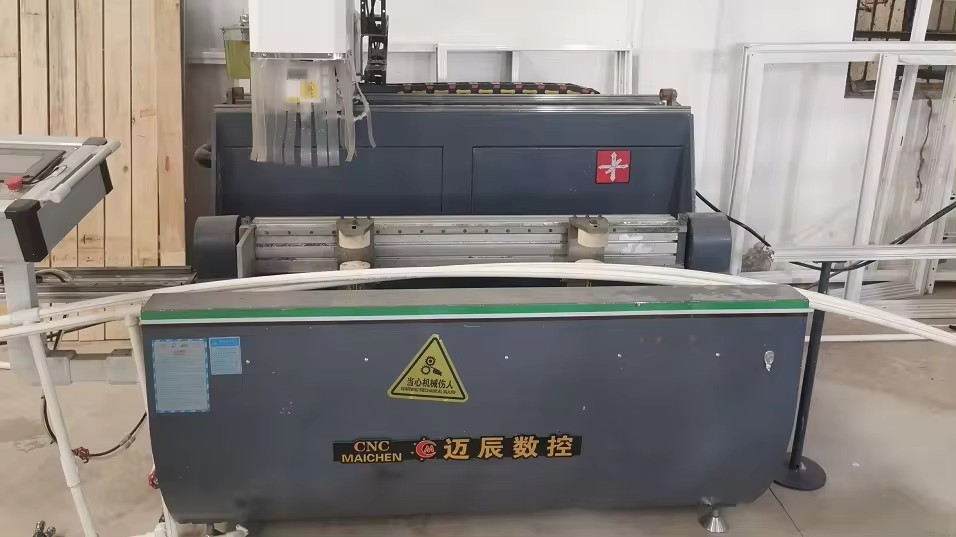
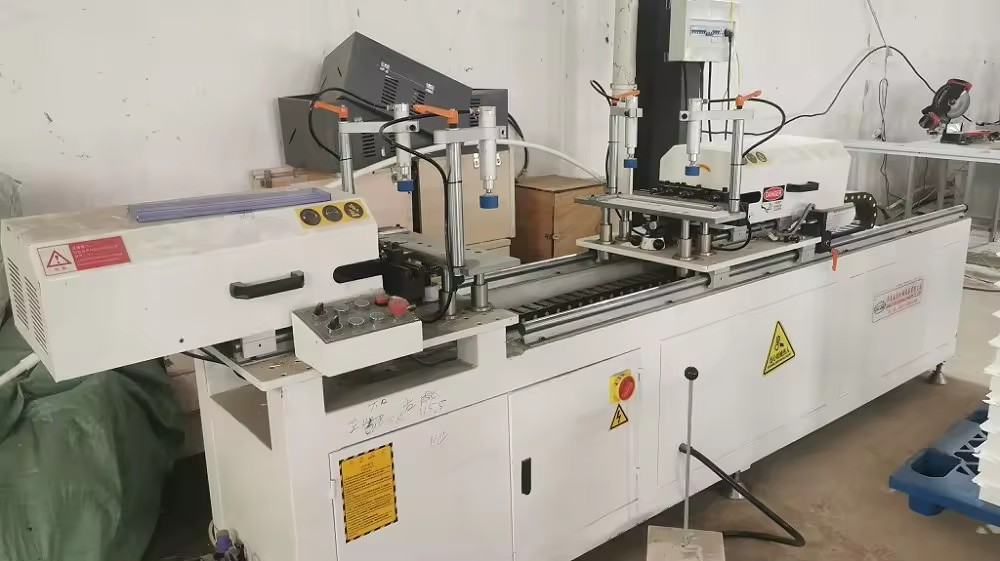
Precision fenestration requires uncompromising machinery capabilities. Our 24,000 square meter production facility is equipped with automated CNC double-head cutting, seamless corner welding, and multi-axis milling technology to ensure sub-millimeter manufacturing tolerances across every French door assembly.
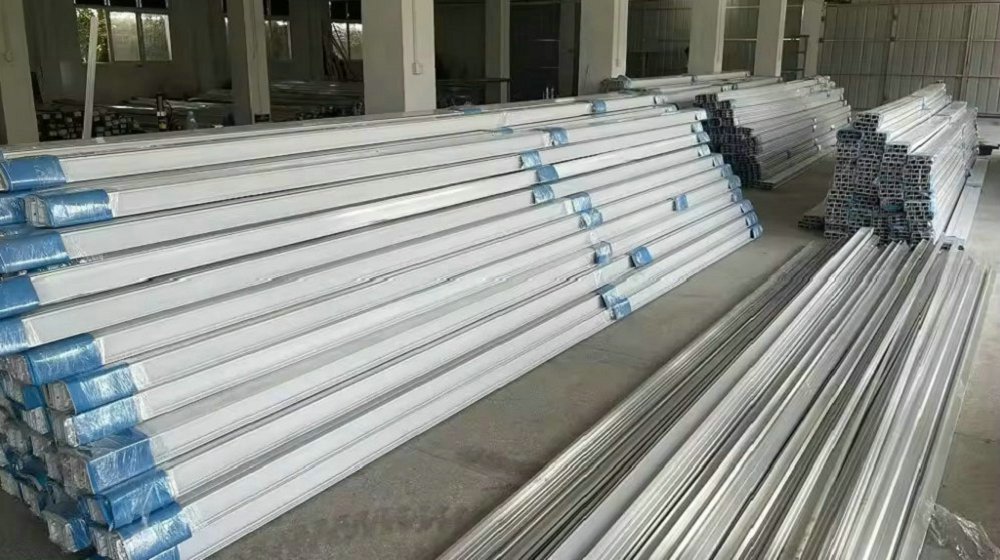
Raw Materials Handling
Automated Cutting
Machine Processing
Precision Welding
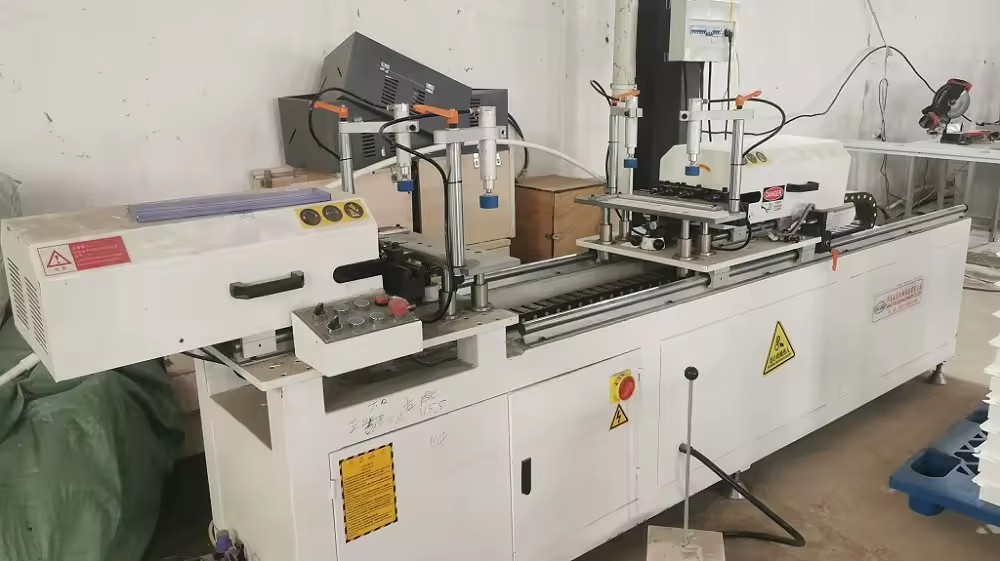 Automated Drilling
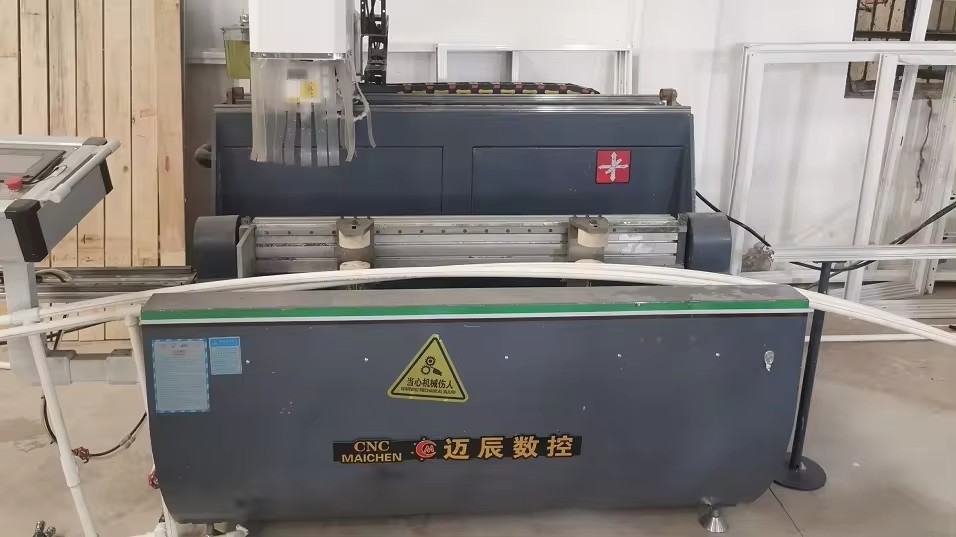 Multi-Axis CNC Center
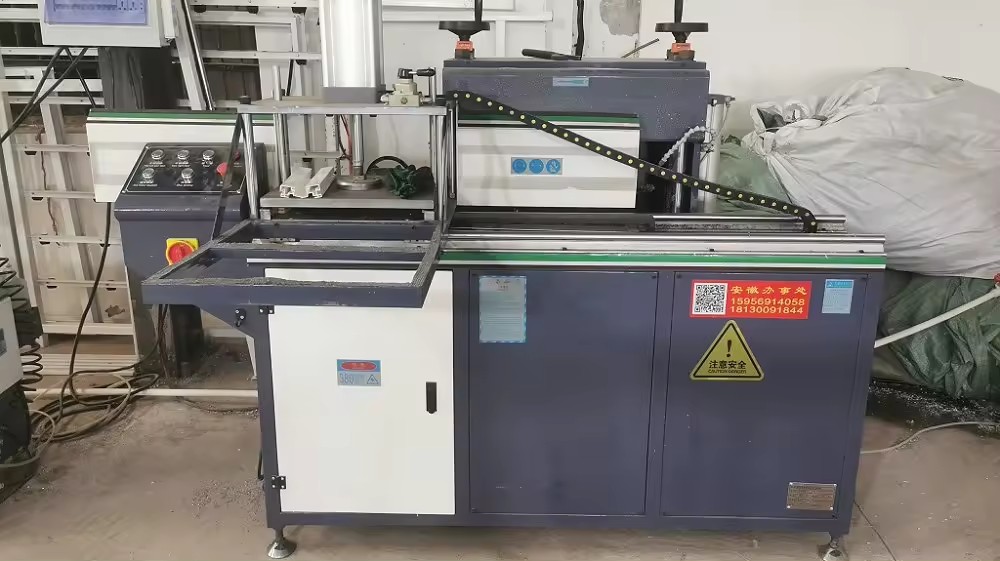 High-Speed Milling
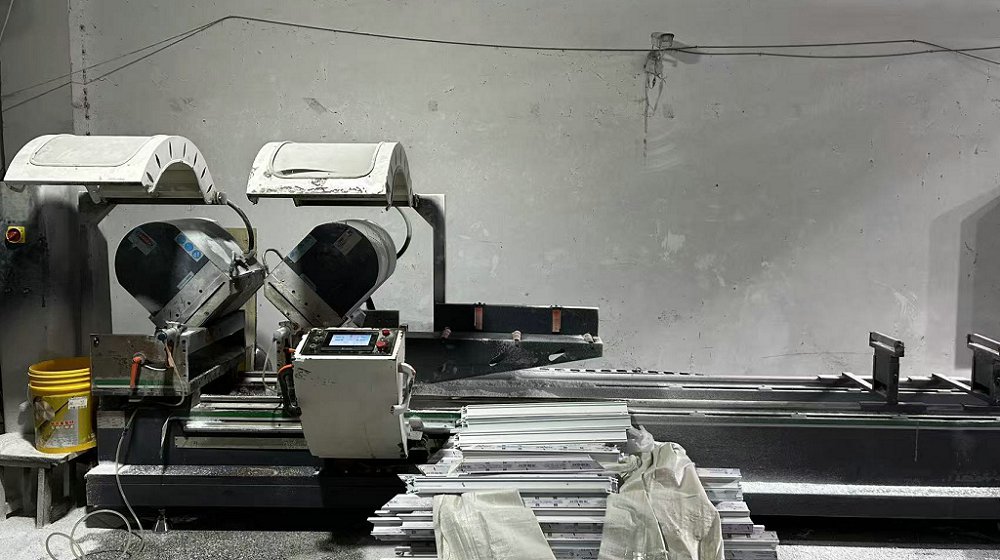 Double Head CNC Cutter 1
 Double Head CNC Cutter 2
 CNC Seamless Welding
 Heavy CNC Milling
 Multi-Spindle Drilling
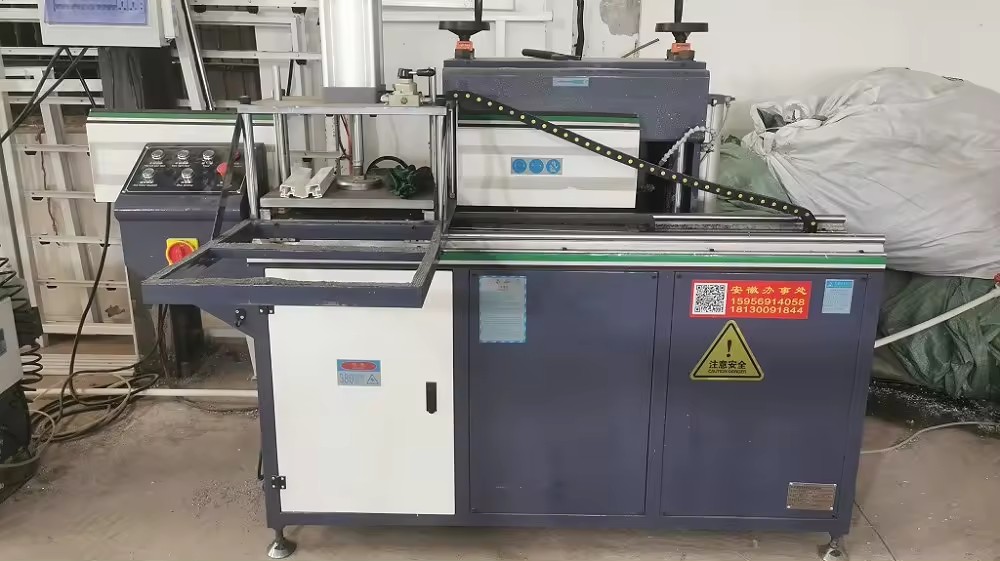 Profile Milling Station A
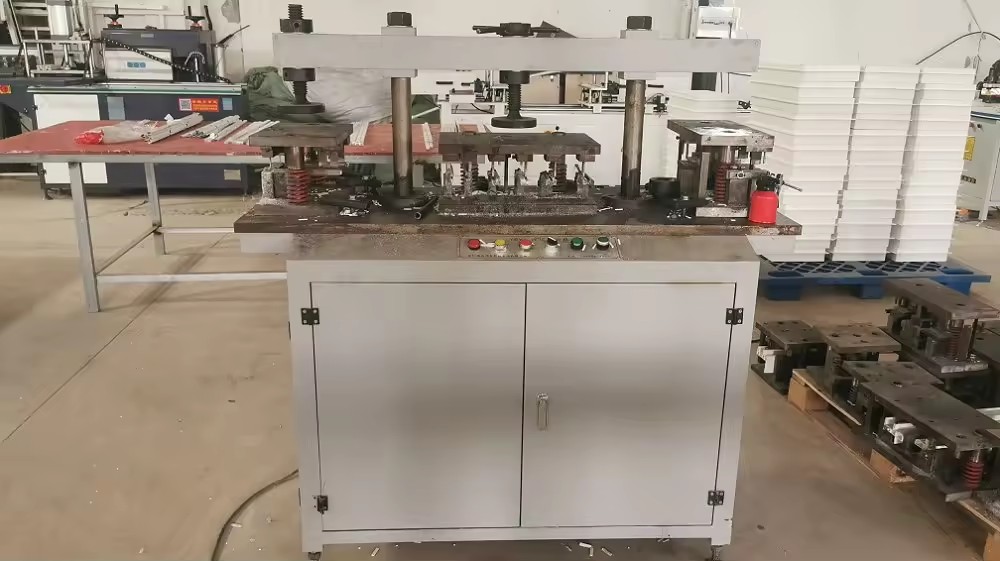 Profile Milling Station B
Quality assurance at Orion is enforced by a dedicated team of 30 specialized QC professionals executing rigorous ISO-certified batch sampling, optical glass flaw detection, and salt spray corrosion testing. Every French door destined for international export undergoes comprehensive multi-stage inspection to guarantee compliance with European CE marking and Italian build regulations.
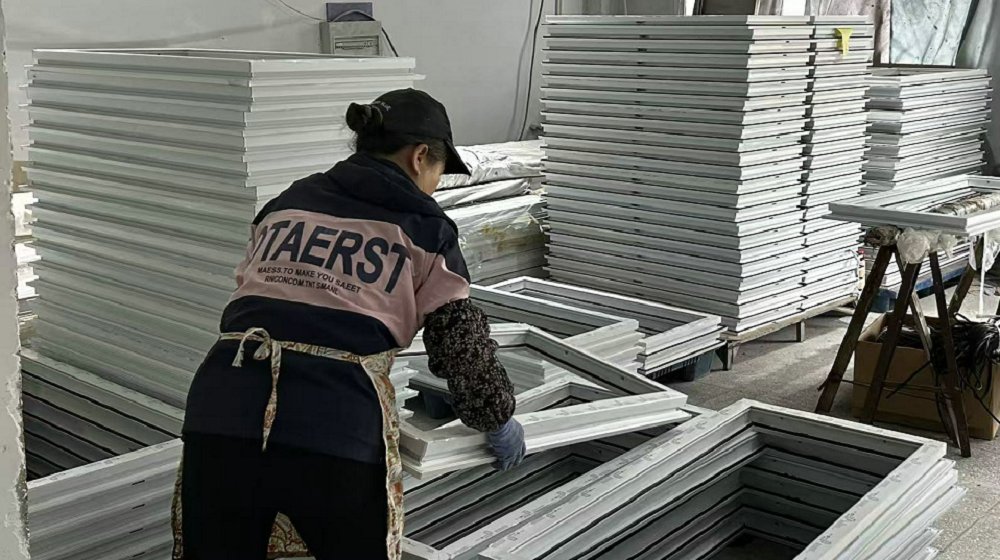 Manual Craftsman Inspection
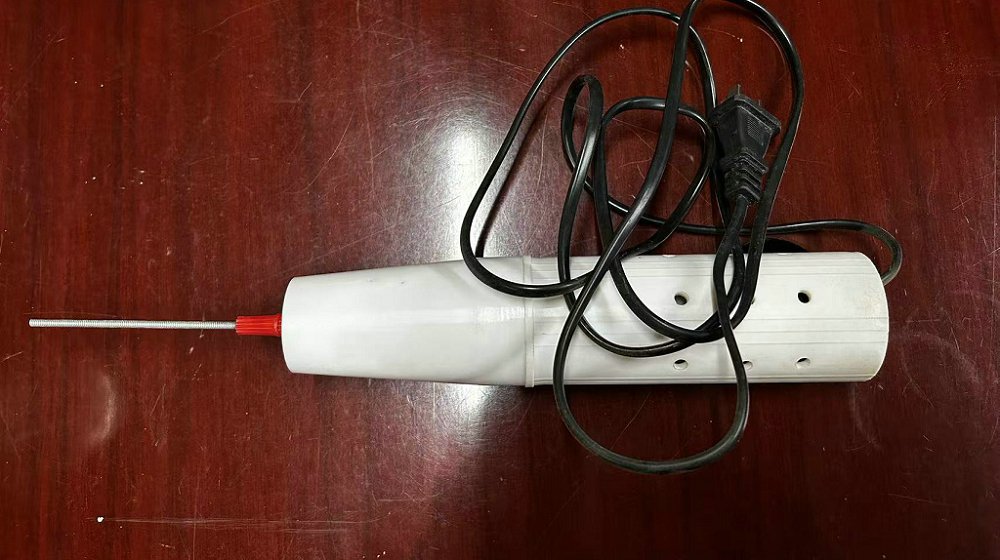 Glass Flaw & Optical Detection
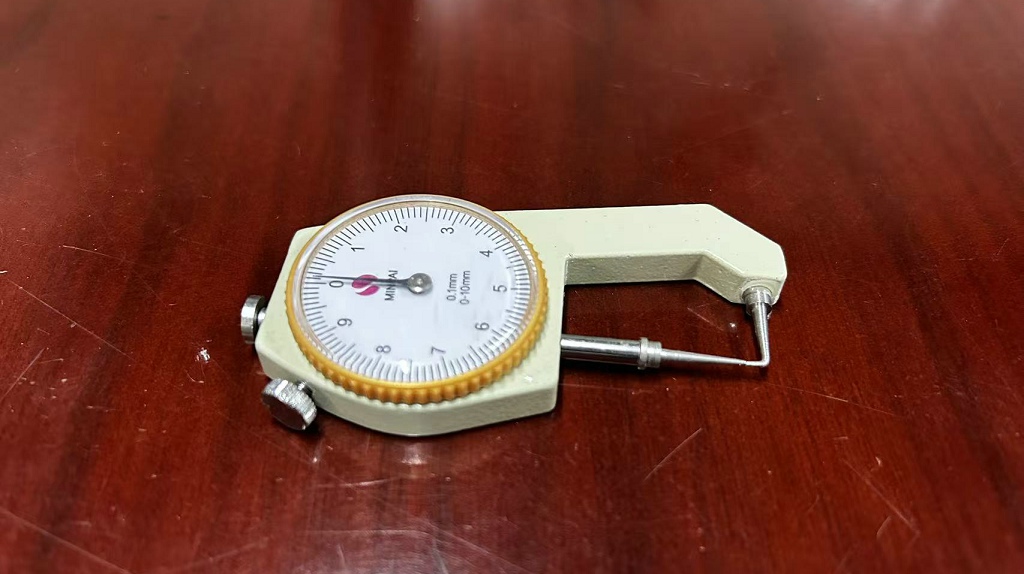 Anodizing & Paint Thickness Gauge
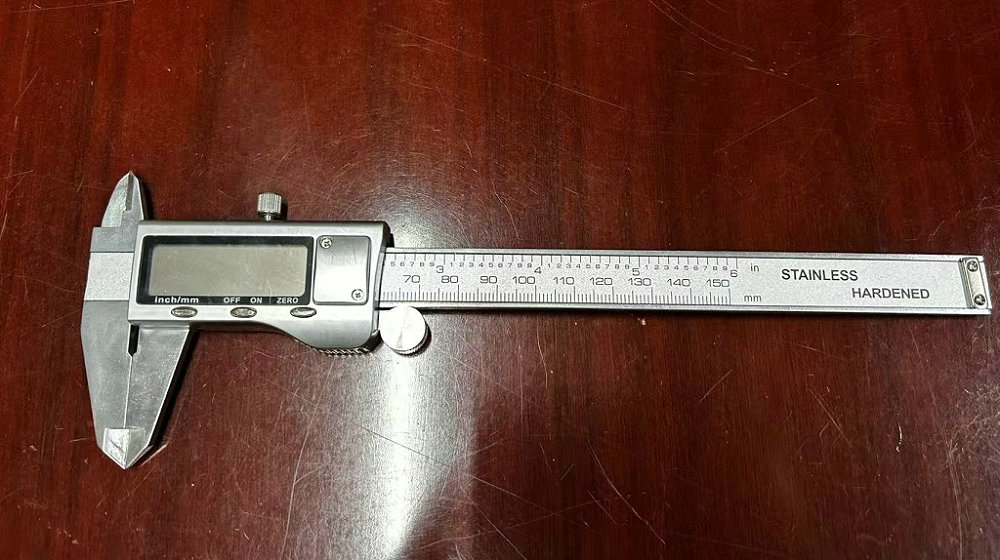 Micrometer Dimension Caliper Check
Architectural demands vary drastically across Milan’s distinct municipal districts and surrounding Lombardy sub-regions. Orion provides specialized product adaptations designed for unique urban architectural contexts:
Requirement: Historical aesthetic retention coupled with modern thermal upgrade.
Solution: Dark anodized or wood-lacquered narrow-frame French doors featuring interior decorative glazing bars (muntins) and high-acoustic double glazing, respecting municipal heritage constraints while cutting space-heating energy loss by up to 40%.
Requirement: Wind-load resilience, ultra-clear modern sightlines, solar heat control.
Solution: Heavy-duty thermal break French doors with structural silicone glazing, customized solar-reflective spectrally selective coatings (low g-value), and heavy-duty multi-point stainless steel locking hardware certified for high wind pressures.
Requirement: Seamless indoor-outdoor transitions, massive glass openings, motorized convenience.
Solution: Large-span double-leaf French patio doors featuring flush-threshold drainage channels, concealed heavy-duty hinges supporting sash weights up to 300kg, and smart home biometric access integration.
As global carbon neutrality targets accelerate, the architectural fenestration sector is experiencing radical technological transformations. Orion’s 36-engineer R&D department remains at the forefront of these global shifts, integrating advanced technologies directly into our export supply chain:
Replacing bulky triple glazing, Vacuum Insulated Glass achieves extraordinary U-values (down to Ug = 0.4 W/m²K) within a ultra-slim profile thickness of under 10mm. This allows ultra-thin historical-style French doors to deliver Passive House thermal performance without heavy structural sightlines.
Modern commercial and high-end residential projects increasingly demand smart integration. Our French doors feature concealed wiring channels for electronically switchable privacy glass (PDLC/EC) and hidden motorized lock actuators compatible with KNX, Crestron, and mobile access systems.
To assist European clients in meeting strict ESG and LEED/BREEAM carbon footprint thresholds, Orion offers profile series manufactured with certified low-carbon recycled aluminum billets, significantly minimizing embodied carbon per square meter of window area.
Exporting glass assemblies requires specialized logistics protection. Every door leaf is vacuum-wrapped, reinforced with edge-guards, and packed into heavy-duty fumigated wooden crates designed for direct container loading and seamless transport to construction sites across Lombardy.
Explore our engineering-grade French door variants designed for diverse architectural configurations, available for direct OEM/ODM factory export with custom dimensioning and hardware specifications.
Completely hidden 3D adjustable 180° hinges for seamless minimalist interior-exterior integration.
Send Inquiry Now
Ultra-low thermal transmittance (Uw < 0.8 W/m²K) engineered for eco-villas and alpine microclimates.
Send Inquiry Now
Reinforced internal aluminum mullions designed for high-rise residential towers exposed to high wind pressures.
Send Inquiry Now
Integrated electronic locks with fingerprint, keypad, and mobile app controls tailored for modern luxury residences.
Send Inquiry Now
Qualicoat Class 2 anodized metal finishes offering extreme weather resistance and luxury tactile aesthetic.
Send Inquiry Now
Laminated security glass paired with multi-point hook locking gear certified according to EN 1627 security standards.
Send Inquiry Now
Architectural corner French doors engineered without corner mullions for uninterrupted 270-degree panorama views.
Send Inquiry Now
Precision CNC-curved aluminum thermal profiles specifically crafted for historic building façade compliance in Milan.
Send Inquiry NowKey technical insights for architectural firms, general contractors, and fenestration distributors in Milan considering factory-direct importing from China.
Our thermal-break French door series utilize high-density polyamide insulation strips (PA66GF25) combined with low-emissivity double or triple glazing filled with 90%+ Argon gas. This allows us to achieve total door thermal transmittance values (Uw) as low as 0.8 to 1.2 W/m²K, comfortably satisfying Italian building energy efficiency thresholds (UNI EN ISO 10077) required for Superbonus tax deduction eligibility and municipal energy compliance in Lombardy.
Yes. Orion operates automated powder coating and anodizing lines capable of delivering exact RAL color matches, textured architectural finishes, matte metallic tones, and authentic wood-grain sublimations. For historical restoration projects in Brera or Central Milan, we manufacture custom slim sightline profiles with structural glazing bars (muntins) that preserve historical façade aesthetics while delivering modern thermal efficiency.
By combining unequal glass pane thicknesses with acoustic PVB or SGP laminated interlayers and continuous EPDM perimeter weatherstripping, our soundproof French door series achieve certified acoustic attenuation ratings (Rw) from 38 dB to 45 dB. This effectively suppresses low-frequency urban traffic, tram, and nightlife noise in dense metropolitan zones.
Standard manufacturing lead time for custom-engineered orders is approximately 25 to 35 days from technical shop drawing approval. Ocean shipping from China to major Italian ports such as Genoa, La Spezia, or Venice typically takes 28 to 35 days. We also offer streamlined door-to-door (DDP) customs-cleared logistics directly to project construction sites in Milan.
All door leaves and frames are packaged using a heavy-duty multi-layer protection system: protective corner guards, moisture-barrier PE shrink wrapping, shock-absorbing foam layers, and heavy-duty ISPM-15 compliant fumigated wooden crates or steel-framed Stillages. This packaging is specially engineered to withstand ocean transit container movements and crane offloading.
Yes. We integrate top-tier European hardware brands including Siegenia, Hoppe, Sobinco, and G-U, or utilize high-precision OEM European-groove locking mechanisms. This ensures full long-term availability of spare parts and maintenance compatibility across Italy and the broader EU market.
Xi'an Orion operates under ISO 9001 quality management standards. Our window and door products carry European CE marking, complying with EN 14351-1 performance standards for air permeability (EN 12207 Class 4), watertightness (EN 12208 Class E1050), and wind load resistance (EN 12210 Class C5).
Absolutely. Our team of 36 R&D engineers provides full CAD shop drawings, 3D section details, and Revit BIM models for architectural validation prior to production, ensuring seamless integration with contractor facade engineering plans.
Contact our international engineering department today to discuss your Milan project specifications, request technical datasheets, or obtain factory-direct wholesale quotations.
Send Inquiry Now Orion Window & Door