Engineered for extreme wind load resistance, thermal isolation, and minimalist architectural aesthetics.
Optimized for Irish residential developments. Features 24mm multi-chamber polyamide thermal breaks, delivering Ug values as low as 0.8 W/m²K to meet Part L compliance.
Designed for harsh Atlantic winds. Incorporates argon-filled low-E glass panels with dynamic acoustic dampening up to 45dB. Perfect for coastal Galway & Cork installations.
Heavy-duty structural aluminium profiles tailored for high-traffic retail, hotel entrances, and Dublin Docklands commercial developments. Smooth multi-track automation.
Ultra-narrow interlock sightline of only 20mm. Maximize natural daylight while maintaining superior thermal efficiency and wind-load resistance up to Class E1500.
Empowering Irish developers, architectural firms, and window distributors with high-capacity precision manufacturing.
Ireland’s construction sector is undergoing a profound transformation driven by stringent energy performance directives, urban regeneration in major metropolitan areas such as Dublin, Cork, and Limerick, and an increasing emphasis on Nearly Zero Energy Buildings (NZEB). Under the updated Irish Building Regulations (Part L - Conservation of Fuel and Energy), modern residential and commercial structures must meet aggressive thermal baseline performance requirements. Architectural sliding doors are no longer viewed merely as aesthetic focal points connecting interior spaces to exterior patios; they are critical envelope components responsible for maintaining thermal insulation, air tightness, and structural resilience against Atlantic windstorms.
For Irish developers, general contractors, and fenestration importers, procuring sliding door systems from traditional local fabricators often presents challenges regarding extended lead times, constrained manufacturing capacity, and escalating material costs. Partnering directly with a high-capacity, Industry 4.0 equipped manufacturer such as Xi'an Orion Architectural Glass & Window Co., Ltd. bridge this gap by delivering custom-engineered, fully certified aluminium sliding door systems at scalable factory-direct costs.
Registered in 2017, Xi'an Orion Architectural Glass & Window Co., Ltd. operates a modern production footprint of 24,000 square meters. Leveraging over 9 years of industry experience and 6 years of international export operations, Orion generates an annual export volume of $21 million. Serving Tier-1 hotel construction groups, architectural design firms, and major regional building material wholesalers across Eastern Europe, South America, and Oceania, our expansion into the Irish market represents a strategic commitment to supplying European-compliant building solutions.
Our competitive advantage lies in our integrated supply chain ecosystem. Supported by over 620 upstream suppliers for raw aluminium billet, high-grade EPDM weather stripping, and multi-point hardware systems, Orion delivers complete design customization. From ultra-narrow sightlines and integrated concealed insect screens to specialized architectural powder coatings, our in-house R&D team—comprising 36 senior engineers—developed 35 new energy-saving product series within the past year alone.
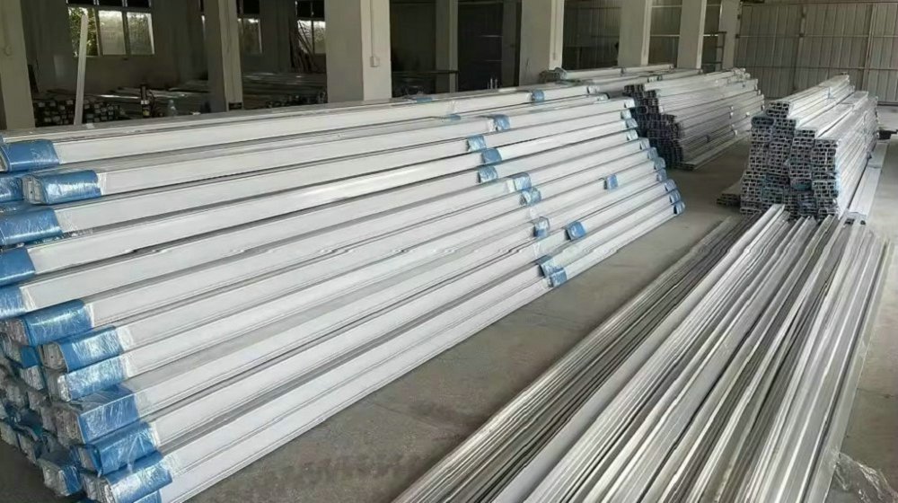
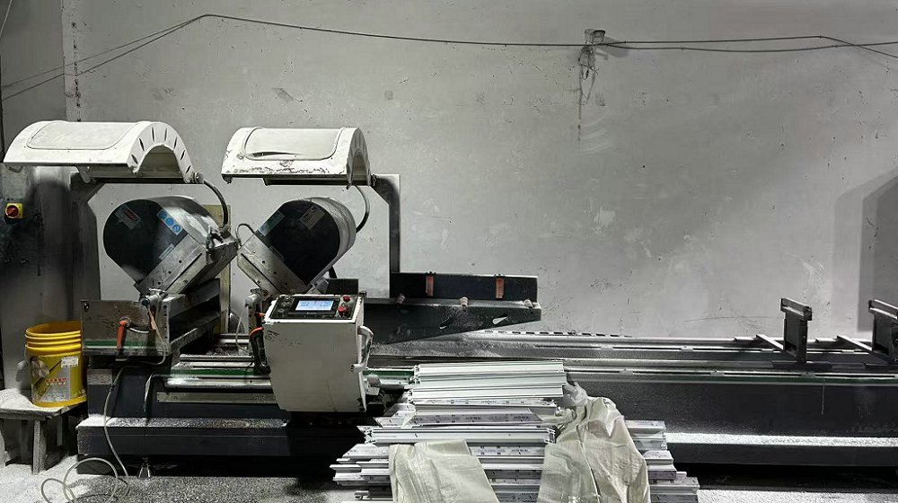
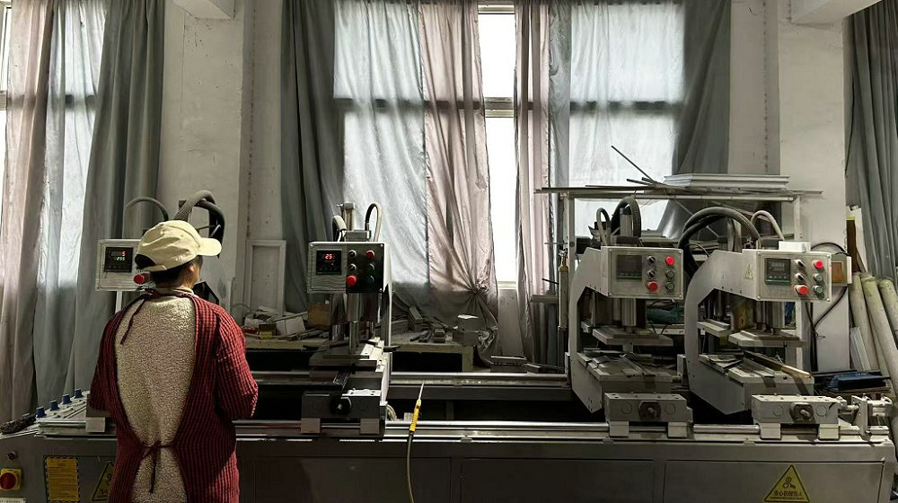
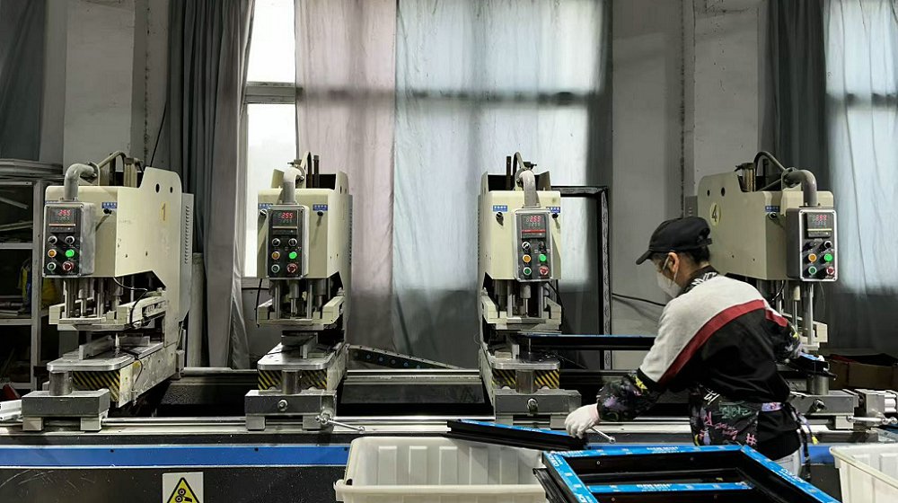
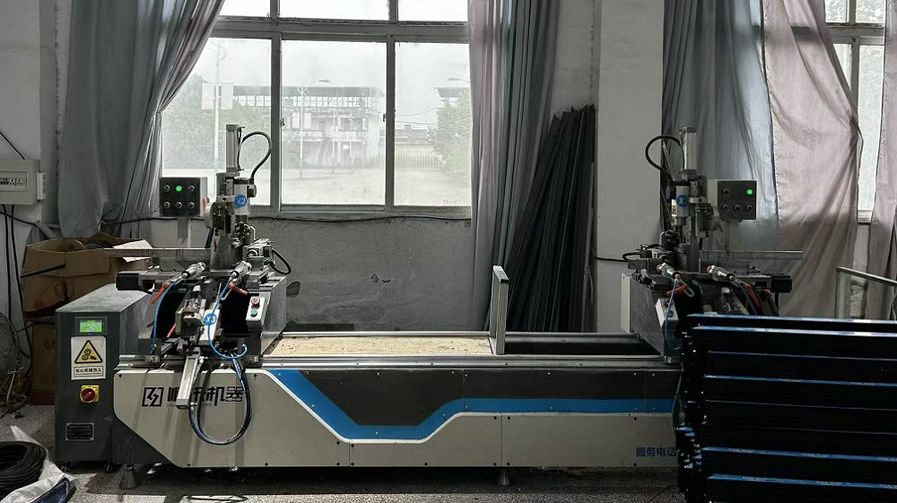
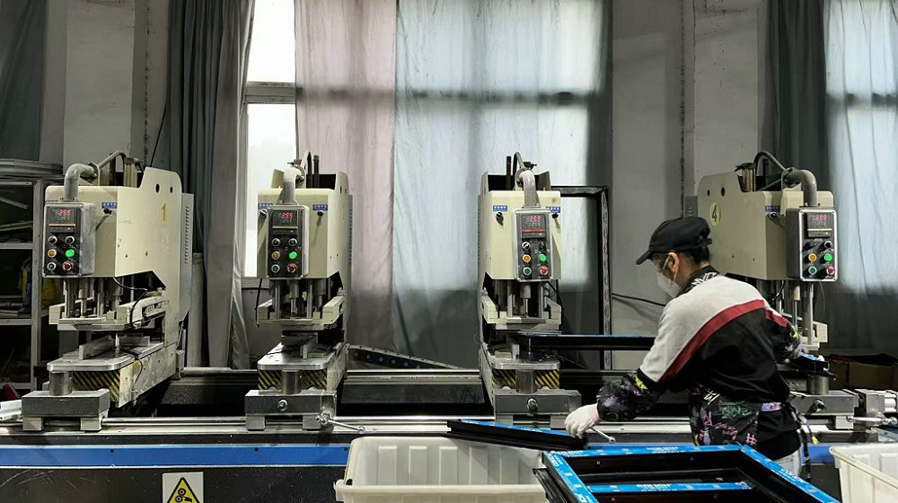
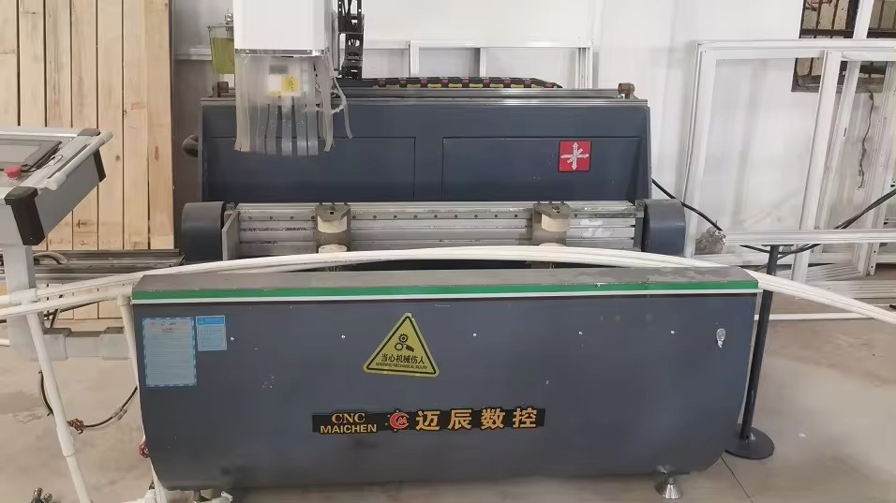
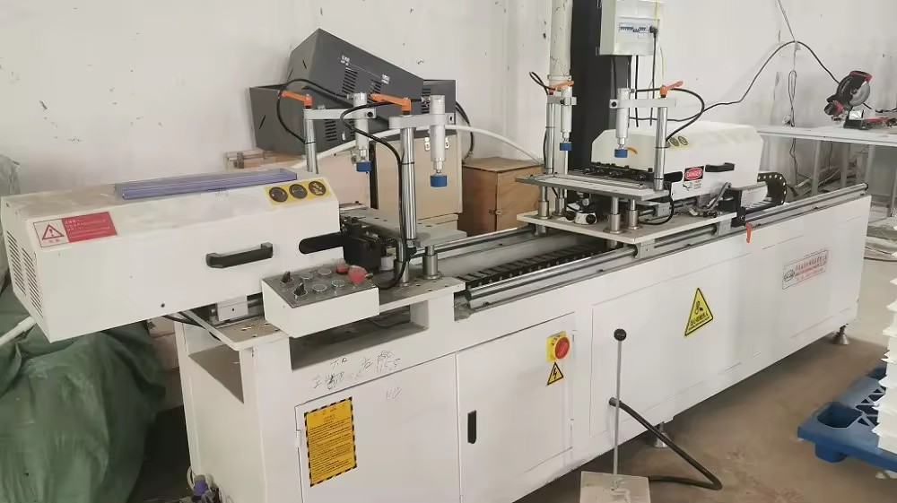
To guarantee sub-millimeter tolerances on large-span sliding door frames, our facility utilizes state-of-the-art CNC double-head cutting, seamless welding, and precision milling technology. Below is a detailed view of our operational machinery line:
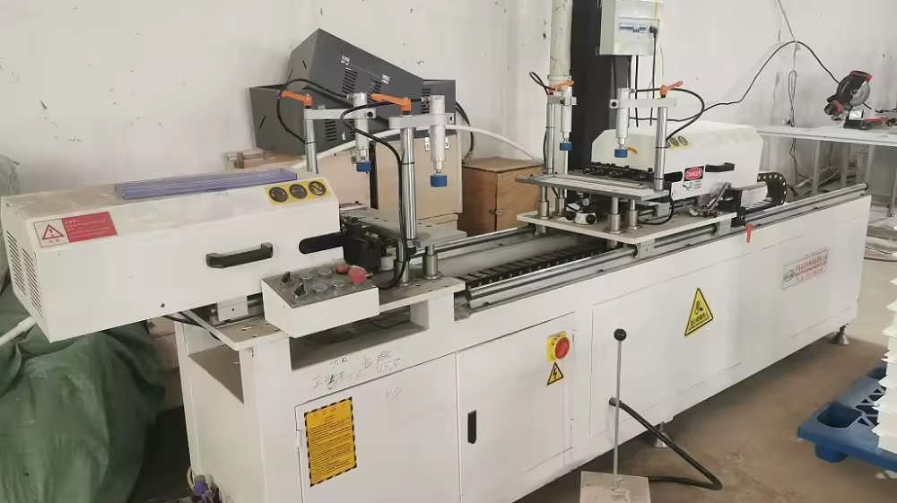
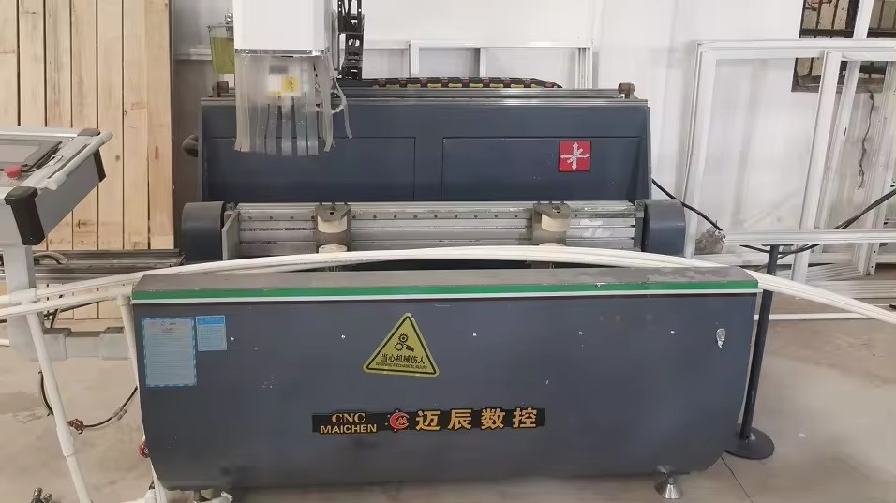
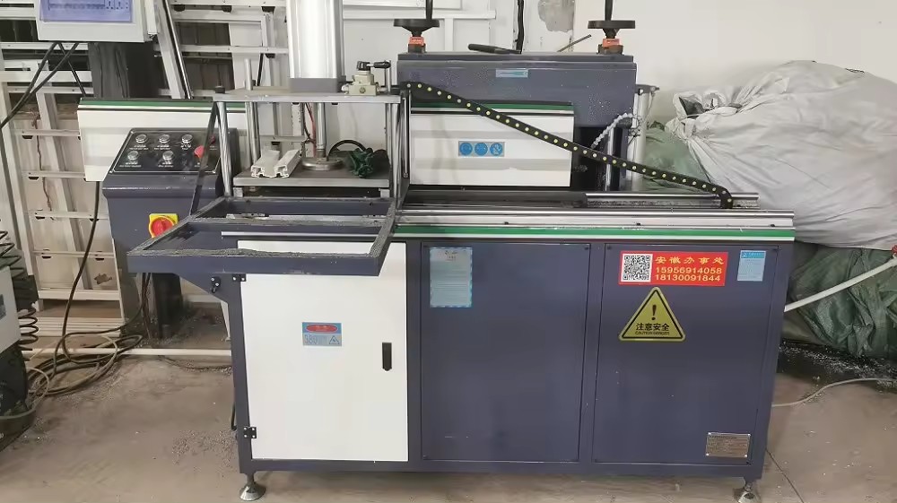
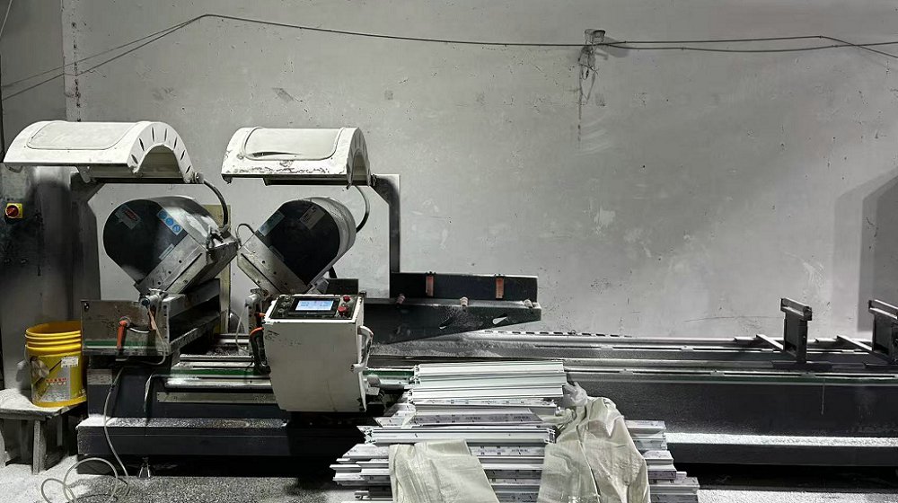
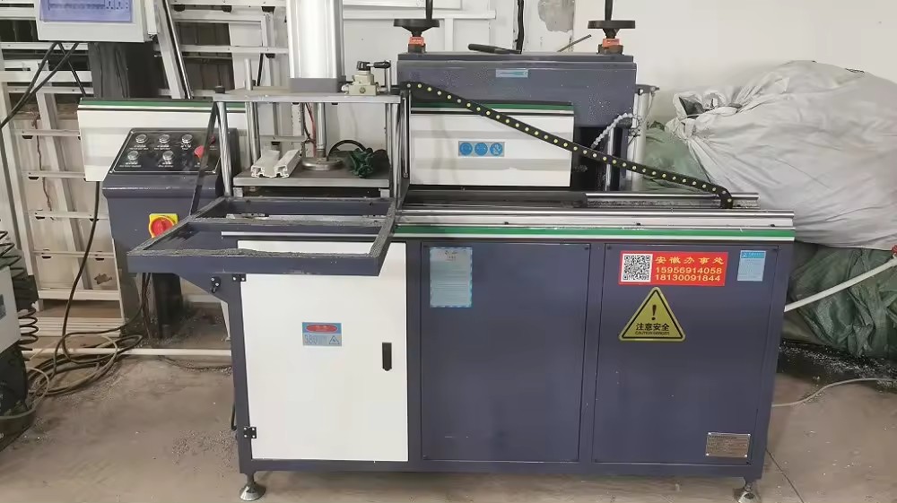
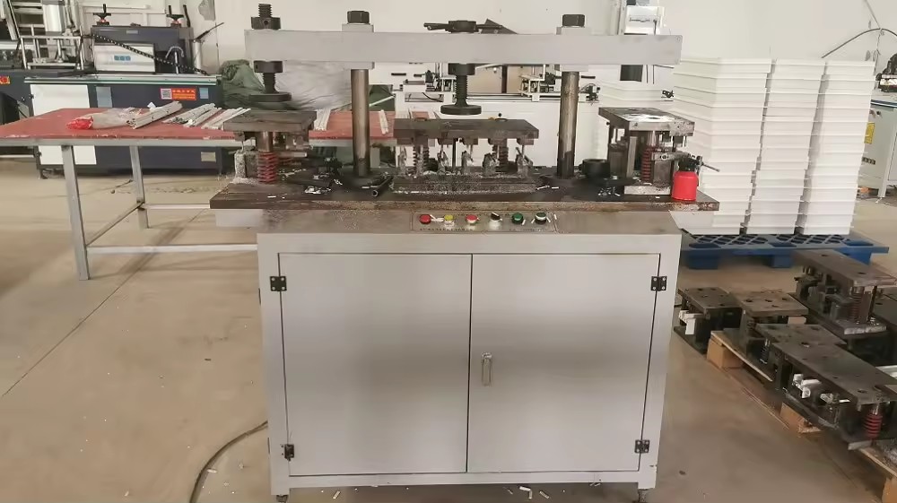
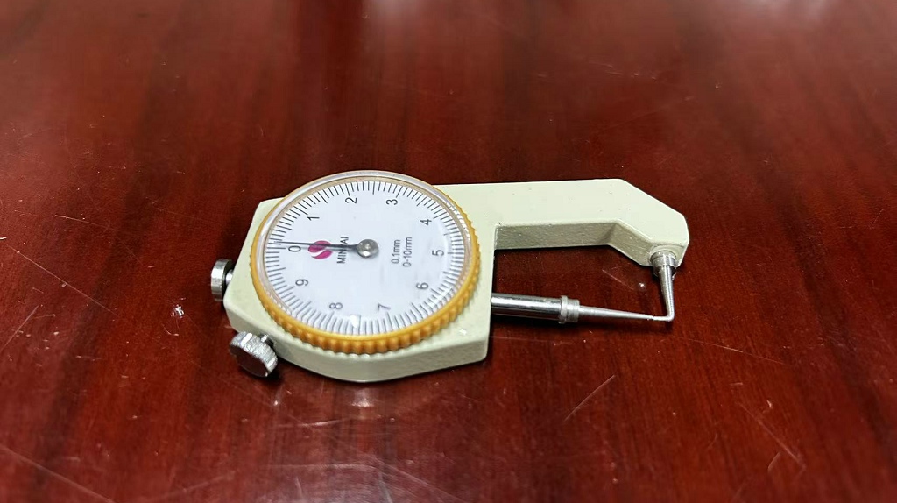
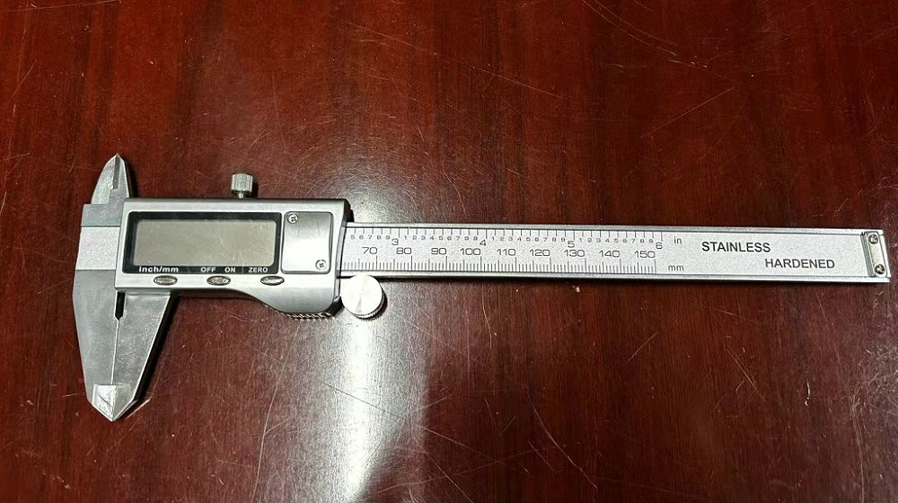
Quality control is at the heart of Orion's international manufacturing success. We employ 30 dedicated Quality Control (QC) professionals who execute ISO-certified batch sampling, optical glass flaw detection, dimensional micrometer audits, and salt spray corrosion testing. Every sliding door leaves our assembly line verified for structural integrity and smooth roller operation under extreme simulated door leaf loads (up to 400kg per sash).
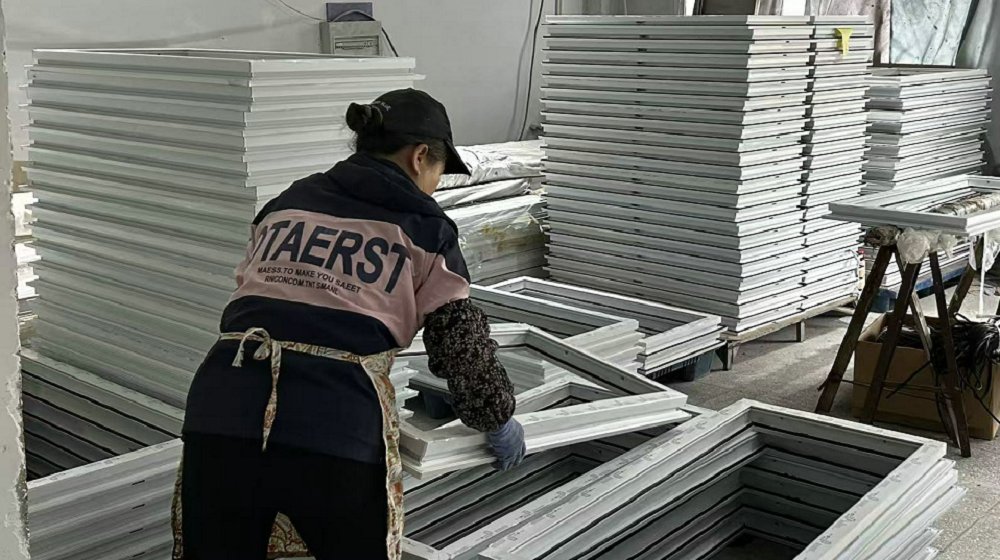
Orion sliding doors are engineered with flexibility to suit diverse architectural styles and structural environments found throughout Ireland:
Get direct engineering support, customized CAD drawings, and factory-direct pricing tailored for your commercial or residential developments in Ireland.
Send Inquiry NowEverything you need to know about technical compliance, freight logistics, and factory ordering.
Yes. Orion sliding doors are engineered with multi-chamber thermal break profiles and high-efficiency double or triple insulated glass units (IGUs). They achieve thermal transmittance values ($U_w$) well below the required threshold of 1.4 W/m²K, meeting Ireland's NZEB and Part L requirements.
Products are packed using fully enclosed reinforced timber crates with shock-absorption corner protectors, desiccants, and vacuum plastic film wrapping. We ship FCL (Full Container Load) directly to Port of Dublin or Port of Cork with full maritime insurance coverage.
Absolutely. Our automated powder-coating facility supports the complete RAL color chart, including popular Irish architectural shades such as Anthracite Grey (RAL 7016), Jet Black (RAL 9005), and custom anodized finishes certified under Qualicoat standards.
We utilize premium European-compatible multi-point locking hardware, including Siegenia, Hoppe, and custom high-load Orion rollers tested for over 100,000 continuous opening and closing cycles without mechanical degradation.
Explore our broader series of architectural glass sliding doors, engineered for diverse global and Irish commercial applications.
Enhanced sound dampening profile system designed specifically for urban apartment complexes and highway-adjacent developments.
Versatile hybrid opening mechanism combining the wide aperture of folding doors with the smooth glide of modern sliding hardware.
Heavy-duty structural profile with reinforced corner keys, designed specifically for extreme weather zones along the Atlantic coast.
Smart automation integrated with concealed track drives, compatible with modern Irish smart home and building management systems.
Burglary-resistant hardware system featuring multi-point locking pins, anti-lift devices, and toughened laminated safety glass.
High-performance double Low-E coating reducing unwanted solar heat gain during summer while maintaining winter heat retention.
Reinforced extra-large sliding glass panels engineered for commercial foyers, showrooms, and industrial facility office facades.
Designed for traditional and conservation architectural projects across Dublin and Cork, offering dual-color interior/exterior frames.
Connect with our engineering experts today to receive instant price estimations, technical specifications, and factory-direct supply chain solutions for your upcoming Irish projects.
Send Inquiry Now Orion Window & Door