Engineered specifically for UK climate demands, SAP calculations, Document L thermal mandates, and urban acoustic attenuation.
20mm minimalistic interlock profile optimized for high-end residential apartments in Central London. Delivers maximized natural light and structural integrity.
Send Inquiry Now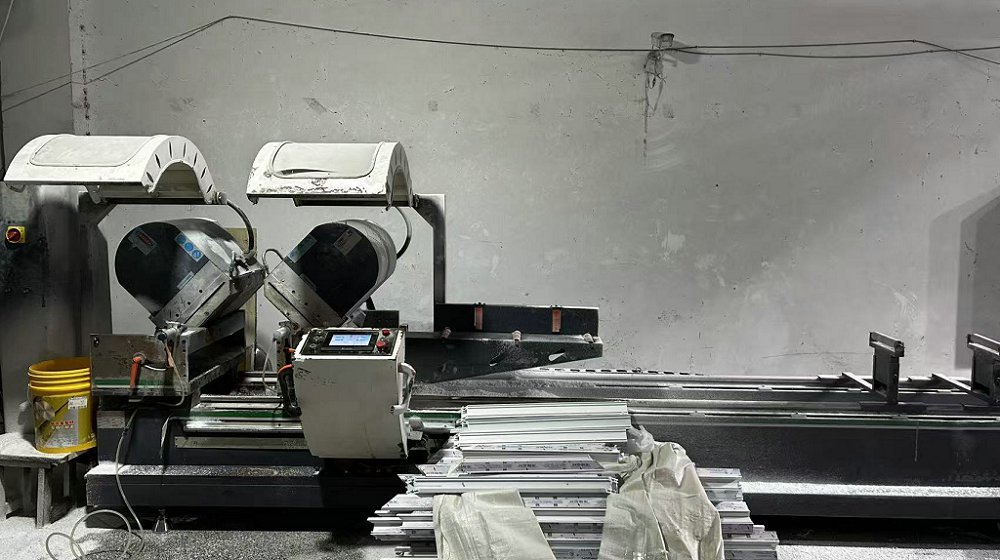
Engineered for urban noise reduction up to Rw 42dB. Ideal for high-density transport corridors along Docklands and Canary Wharf developments.
Send Inquiry Now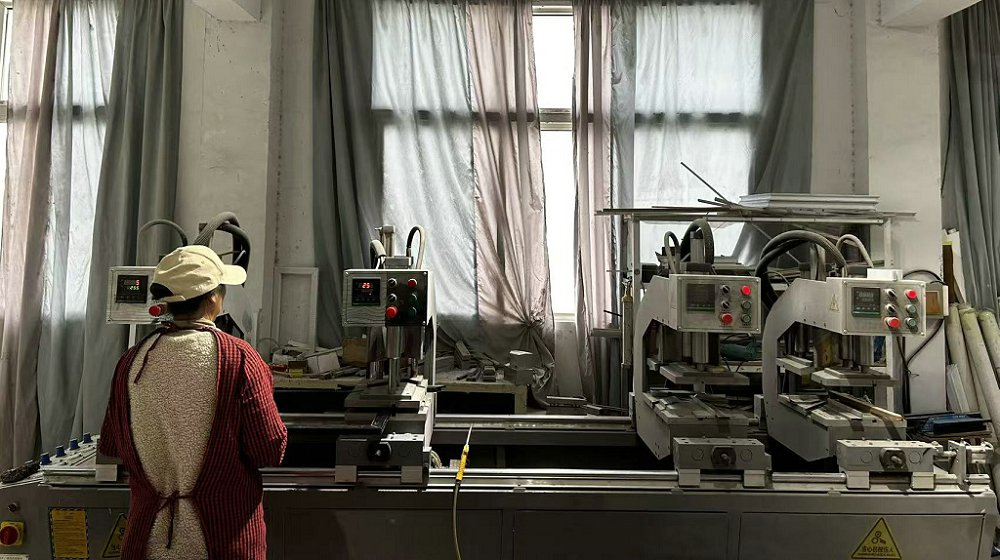
Fully compliant with UK Building Regulations Part Q. Multi-point locking mechanism with reinforced alloy frames designed for ground-floor installations.
Send Inquiry Now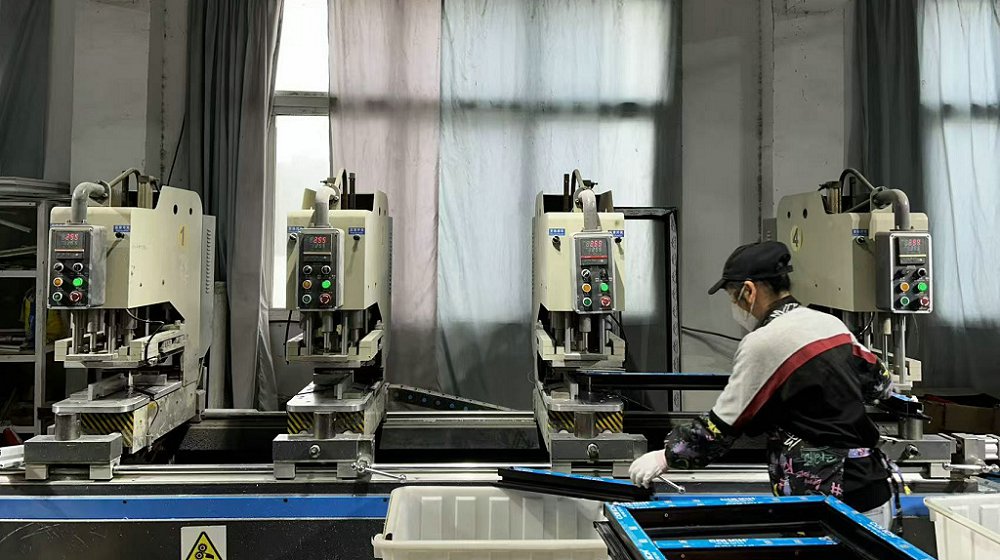
Achieves overall U-values down to 0.8 W/m²K. Designed for low-energy retrofits and modern zero-carbon commercial builds across Greater London.
Send Inquiry NowRegistered in 2017, Xi'an Orion Architectural Glass & Window Co., Ltd. operates a state-of-the-art 24,000 square meter manufacturing hub. Leveraging 9 years of deep industry expertise and 6 years of international trade operations, we have established our brand as a primary strategic manufacturer for major architectural firms, commercial developers, and regional building supply distributors across the UK and Western Europe.
Our continuous innovation is driven by a core R&D team of 36 specialist engineers, who brought 35 new energy-saving product series to market over the past year alone. By integrating advanced European design philosophies with high-precision Chinese manufacturing scaling, we supply London's property market with world-class, ultra-durable sliding window assemblies.
Quality control is executed at every milestone of our manufacturing line. 30 dedicated Quality Control specialists manage ISO-certified batch sampling, advanced optical glass flaw detection, precision digital caliper verification, and salt spray corrosion testing to guarantee 100% compliance with British and International structural standards.
Why direct factory engineering alignment is crucial for main contractors and procurement heads operating in Greater London.
With the 2022 amendments to UK Building Regulations Part L, residential developments must achieve strict Target Primary Energy Rates. Our thermally broken aluminum sliding windows utilize PA66GF25 polyamide thermal barriers and low-emissivity double or triple glazed units with warm-edge spacers, delivering U-values as low as 0.8 to 1.2 W/m²K to ensure compliance with the Future Homes Standard.
Security is paramount in London’s urban environment. Orion sliding window systems can be customized with multi-point stainless steel shoot-bolt locking, anti-lift pins, laminated security glass (EN 356 P4A rated), and structural silicone glazing. Every frame profile is designed to resist forced entry testing under PAS 24:2022 protocols.
London’s urban noise demands high acoustic attenuation (Rw values up to 45 dB) for developments near railways, main arterial roads, or airports. Additionally, our sliding systems integrate trickle vents engineered to satisfy Part F background ventilation criteria without compromising soundproofing performance.
| Technical Parameter | Orion London-Spec Sliding Systems | Standard Commercial Windows | UK Building Standard Requirement |
|---|---|---|---|
| Thermal Insulation (U-Value) | 0.8 – 1.2 W/m²K (Triple/Double Low-E) | 1.6 – 2.0 W/m²K | ≤ 1.4 W/m²K (Part L Compliant) |
| Acoustic Rating (Sound Reduction) | Rw 38 dB – 45 dB | Rw 28 dB – 32 dB | Rw 35+ dB (Urban Corridor Minimum) |
| Wind Load Resistance | Class E2400 (2400 Pa) | Class 1200 Pa | BS 6375-1 High-Rise Structural Standard |
| Water Tightness | Class E1050 (1050 Pa static pressure) | Class 300 Pa | BS 6375 Water Ingress Resistance |
| Frame Interlock Sightline | 20mm Ultra-narrow profile | 50mm – 85mm Standard profile | Architectural Aesthetics Requirement |
| Surface Powder Coating | AkzoNobel Qualicoat Class 2 (60-80μm) | Standard Industrial Paint | BS EN 12206 Anti-Corrosion Rating |
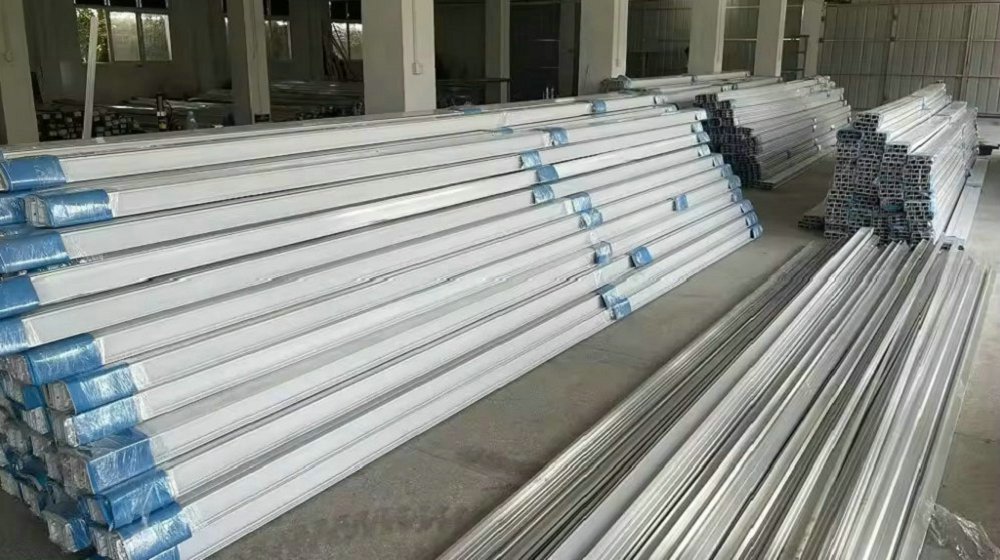
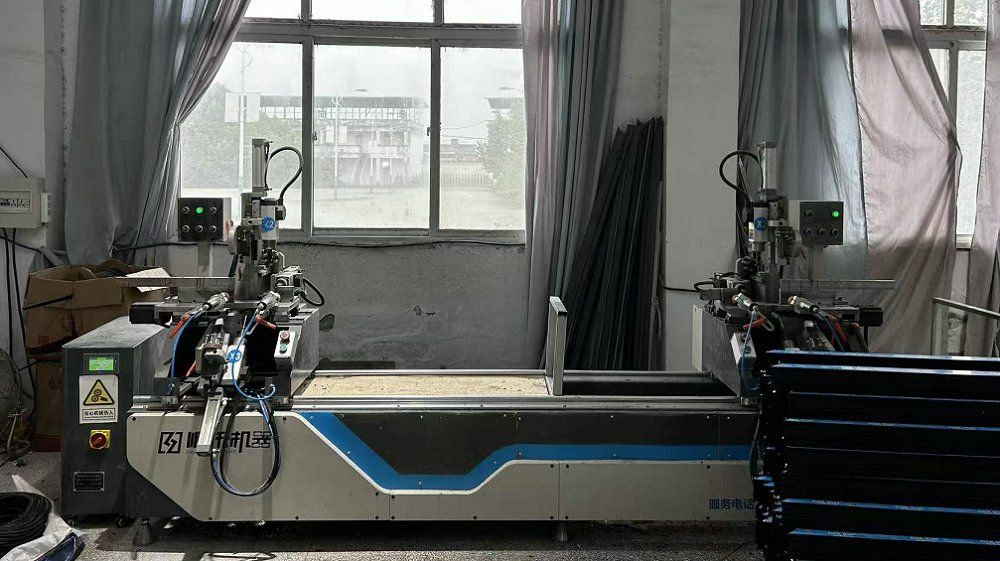
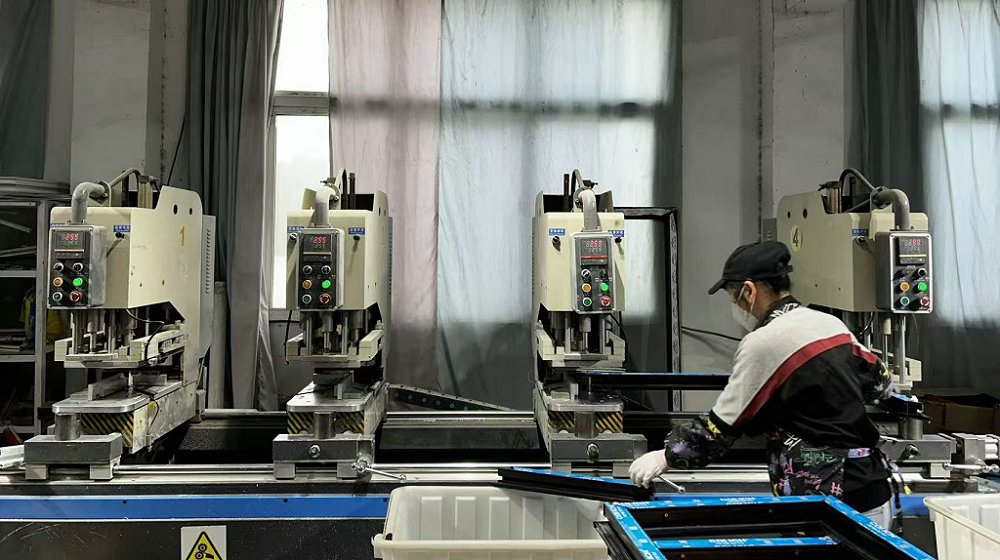
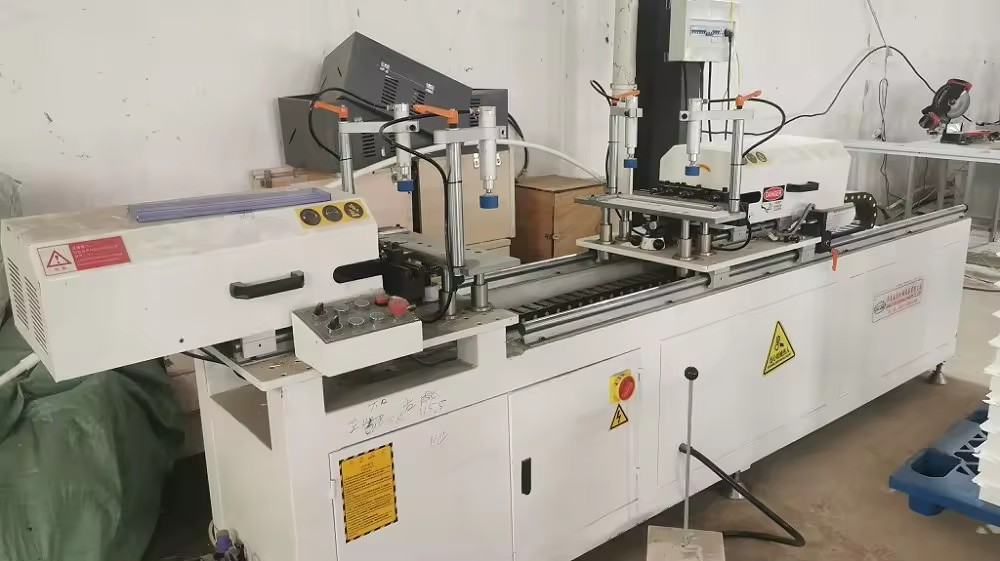
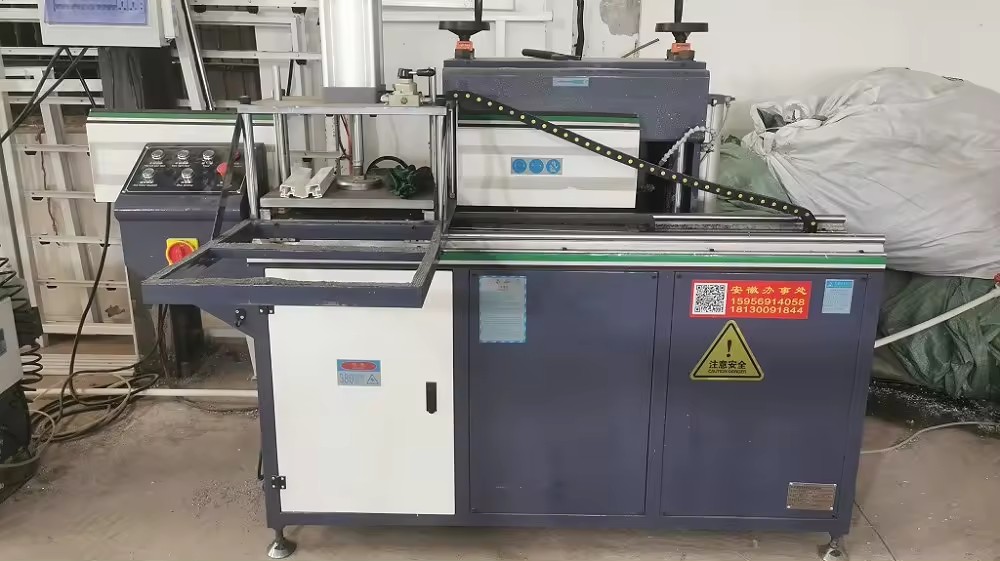
Inside our 24,000 m² high-tech facility: Advanced CNC automation and multi-stage testing.
Raw Materials
Cutting
Machine Processing
Welding
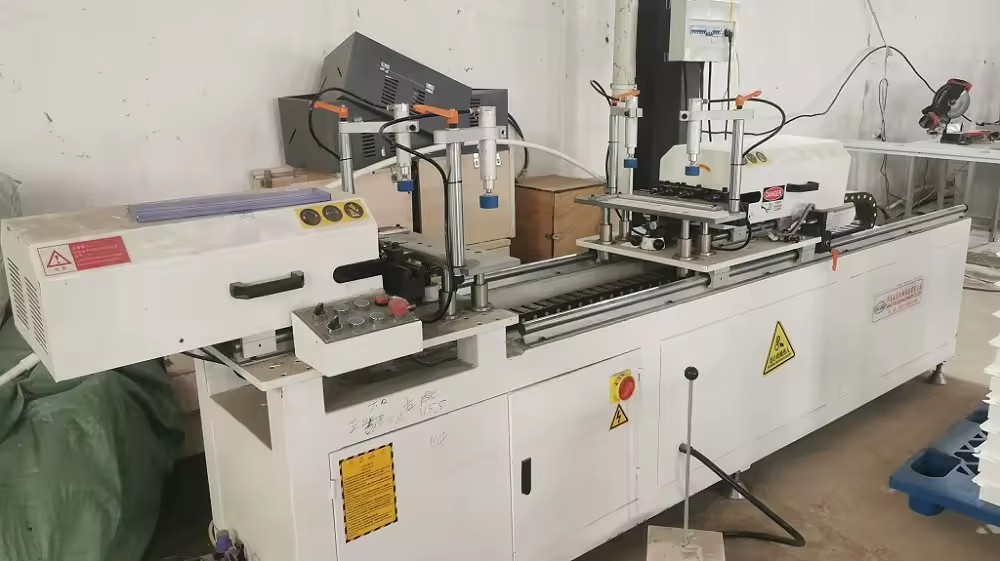 Drilling
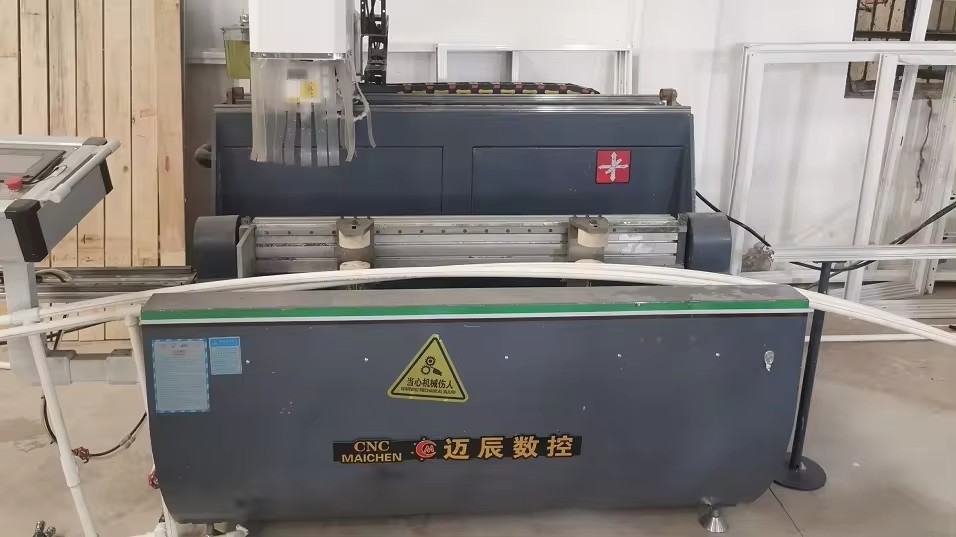 CNC Machining
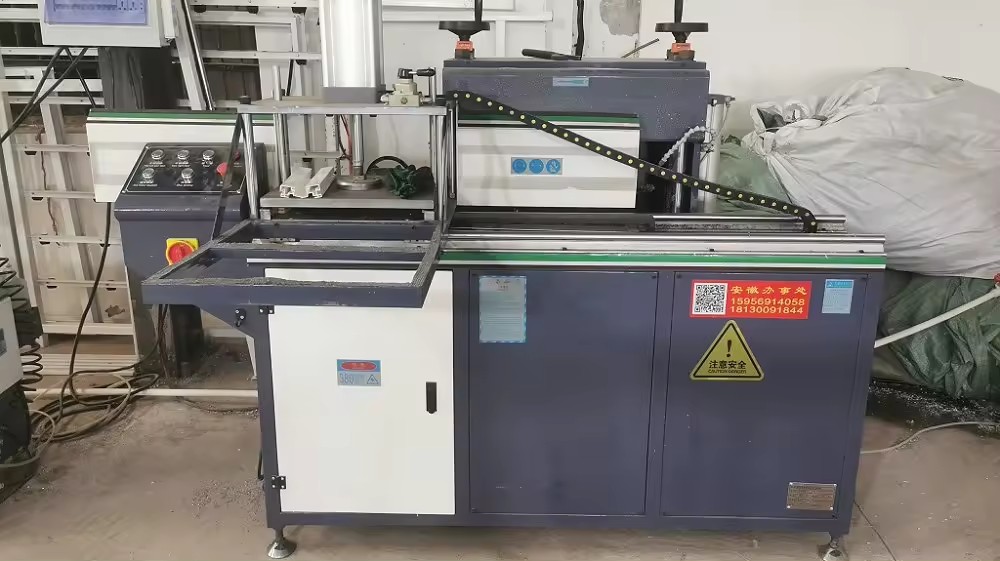 Milling
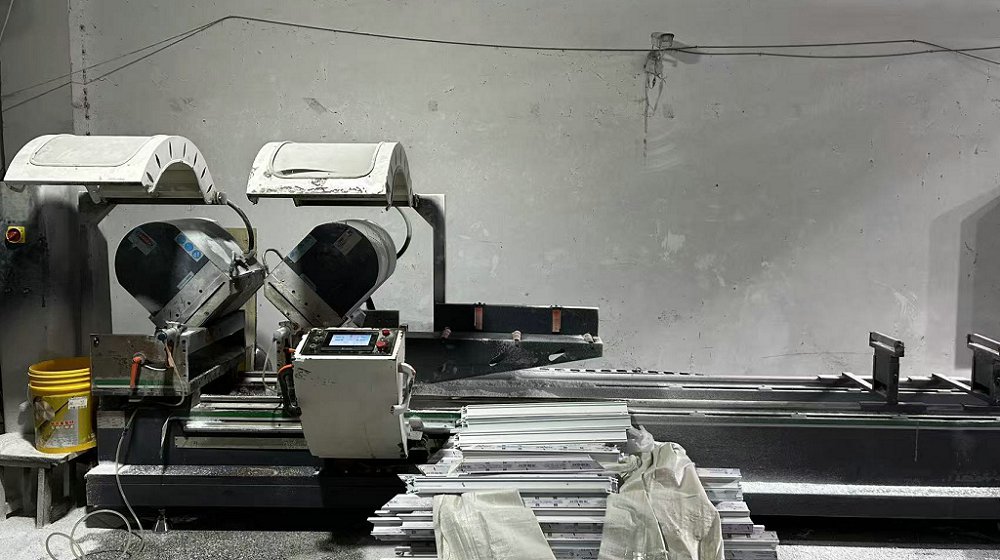 Double Head CNC 1
 Double Head CNC 2
 Seamless Welding
 Drilling Machine
 Milling Machine
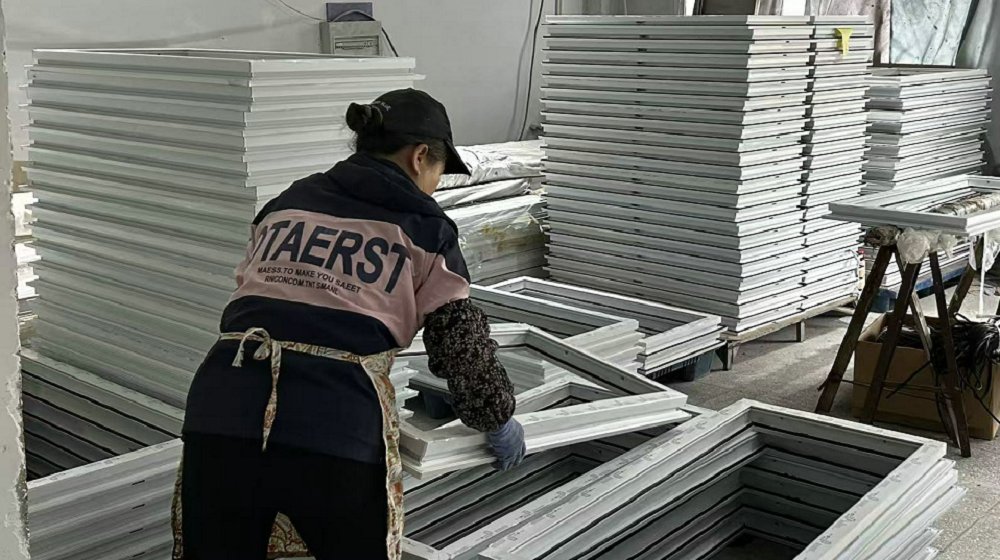 Manual Inspection
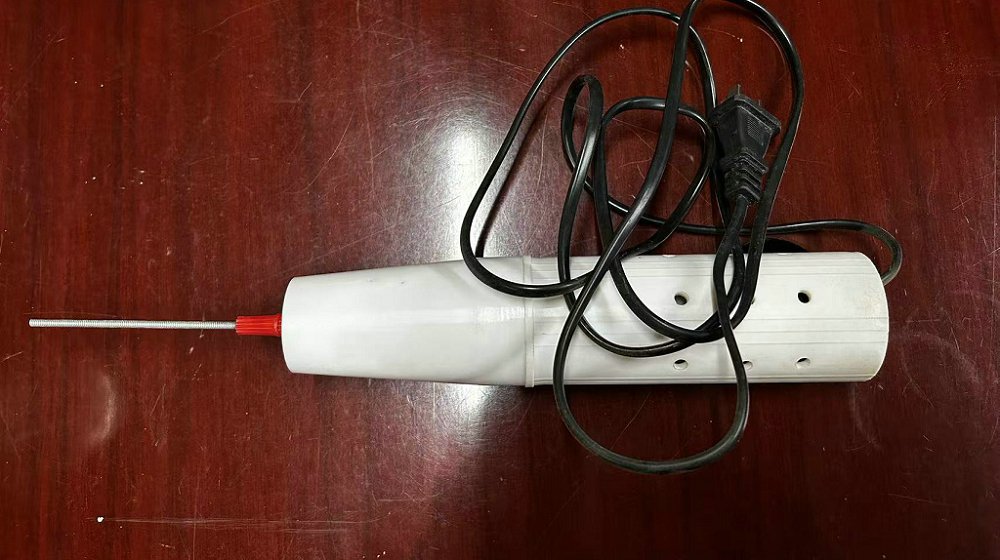 Glass Inspection Pen
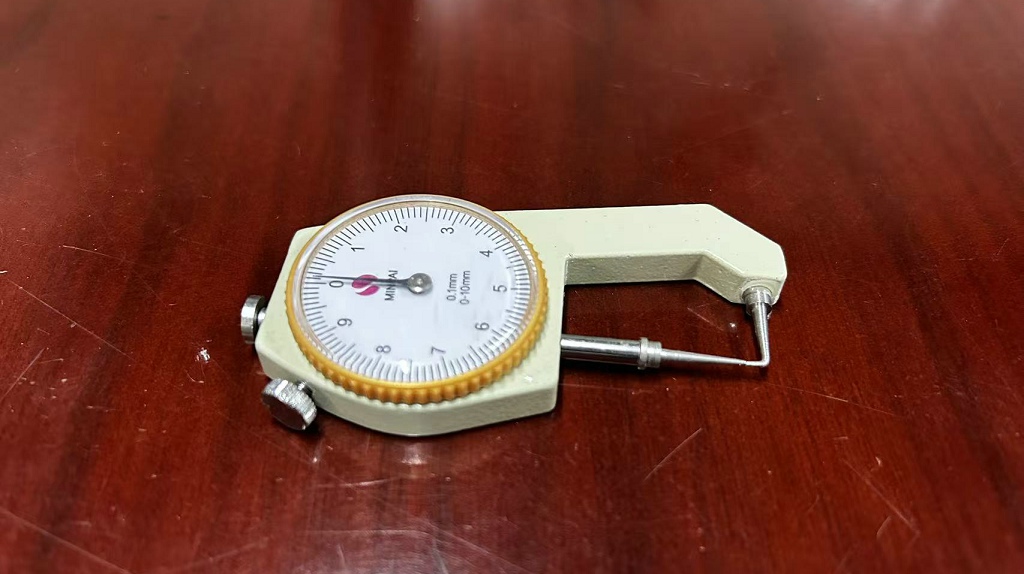 Thickness Gauge
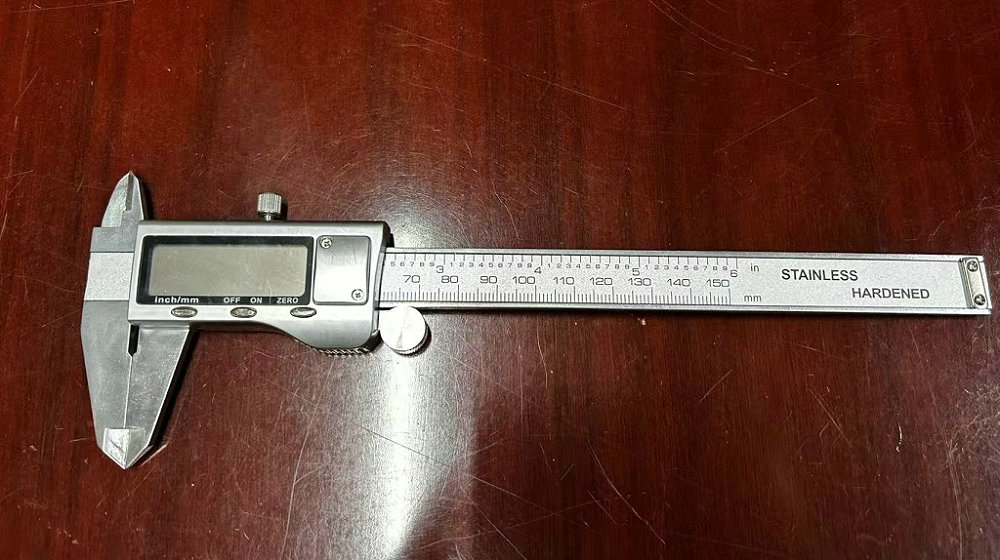 Micrometer Caliper
Bridging Chinese manufacturing capacity with London construction timelines and specification needs.
By bypassing middle-tier distributors and buying direct from our 24,000m² manufacturing facility, UK developers and fabricators reduce overall facade procurement costs without sacrificing material standards or architectural aesthetic value.
Supported by an ecosystem of 620 specialized upstream vendors, we source premium raw materials—including certified hardware from GU, Siegenia, and Hoppe, as well as customized RAL architectural powder coatings (AkzoNobel/Interpon).
We handle end-to-end containerized export packaging with A-frame sea crates, custom protective films, and scheduled shipments directly to major UK hubs including London Gateway, Felixstowe, and Southampton ports.
Tailored glass window configurations engineered for distinct urban developments.
Locations: Canary Wharf, Nine Elms, Stratford.
Solution: Heavy-duty motorizable lift & slide windows rated for wind speeds up to 2400 Pa. Integrated structural glass balustrades ensure safety on elevated balconies.
Locations: Shoreditch, City of London, Southwark.
Solution: Thermally broken acoustic sliding systems with integrated solar-control glass coating (G-value < 0.35) to reduce air conditioning loads and urban sound pollution.
Locations: Richmond, Hampstead, Wimbledon.
Solution: Flush-threshold pocket sliding doors that disappear into building walls, creating seamless indoor-outdoor living spaces with micro-ventilation settings.
Explore our 35 energy-saving series engineered for diverse architectural blueprints and UK contract specifications.
Versatile dual-track sliding system ideal for multi-family residential apartments across Greater London.
Send Inquiry Now
Ultra-narrow profiles with floor-to-ceiling glass panel capability up to 3.5 meters high.
Send Inquiry Now
Features high-strength stainless steel mesh flyscreens for combined security and insect protection.
Send Inquiry Now
Automated sliding drive compatible with London smart home building automation systems.
Send Inquiry Now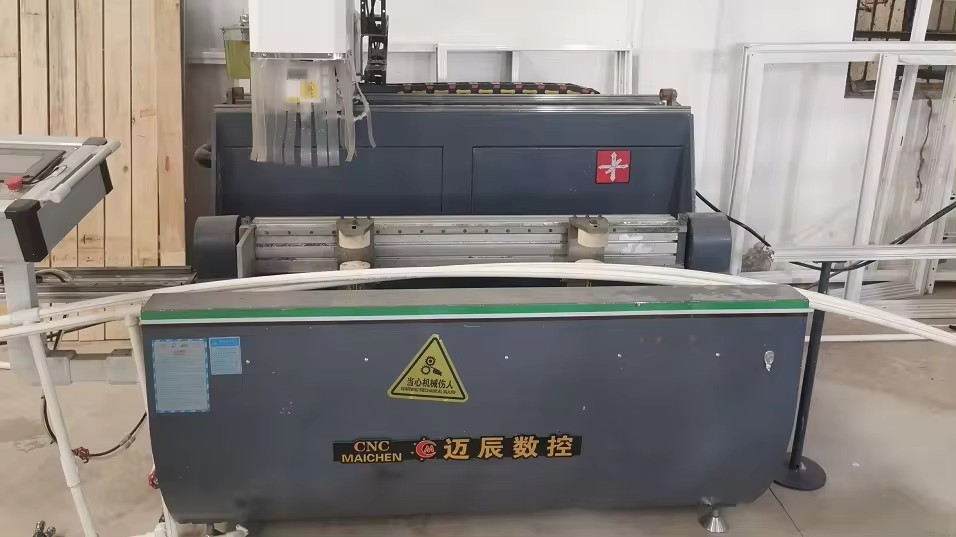
Zero-step seamless track transition engineered for barrier-free access and modern interiors.
Send Inquiry Now
Specifically designed to dampen traffic noise in congested urban zones and commercial districts.
Send Inquiry Now
Next-generation vacuum glass technology offering extreme thermal insulation in slim profile depths.
Send Inquiry Now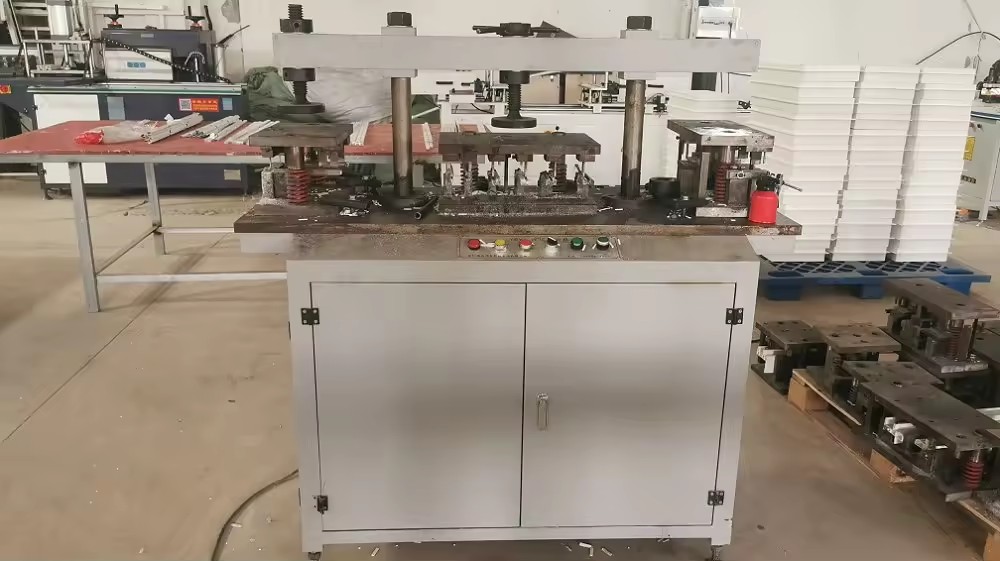
Structural monorail system built for large-span openings in public and commercial venues.
Send Inquiry NowClear insights regarding compliance, logistics, lead times, and custom fabrication.
Our sliding window profiles utilize multi-chamber PA66GF25 thermal break technology paired with Low-E double or triple glazing. We supply official thermal simulation reports demonstrating overall system U-values between 0.8 and 1.2 W/m²K, well within current UK Part L statutory requirements.
Yes. We engineer customized configurations with anti-lift security brackets, multi-point lock hardware, structural silicone bonding, and toughened/laminated glass meeting PAS 24:2022 and Building Regulation Part Q guidelines for ground-level entry points.
Standard production lead time is 25 to 35 days following shop drawing approval. Direct ocean freight from China to London Gateway / Felixstowe ports typically takes 28 to 35 days, allowing predictable delivery scheduling for main contractors.
Absolutely. Leveraging our 620 upstream supplier network, we offer full RAL color customization, anodized finishes, and dual-color aluminum options (different interior and exterior colors) utilizing premium Qualicoat Class 2 powder coatings resistant to urban weathering.
We support both full container load (FCL) orders for major developments and consolidated LCL orders for boutique architectural residential developments. Contact our engineering team for customized project quotes.
Every glass unit and profile is wrapped in anti-scratch protective film, corner-guarded, and secured in custom steel-reinforced wooden A-frame crates. Our 30 QC professionals conduct final container loading inspections prior to dispatch.
Get architectural CAD drawings, technical test reports, and direct factory pricing within 24 hours.
Send Inquiry Now Orion Window & Door